
36126 vireo circle

OCEAN VIEW, DE 19970
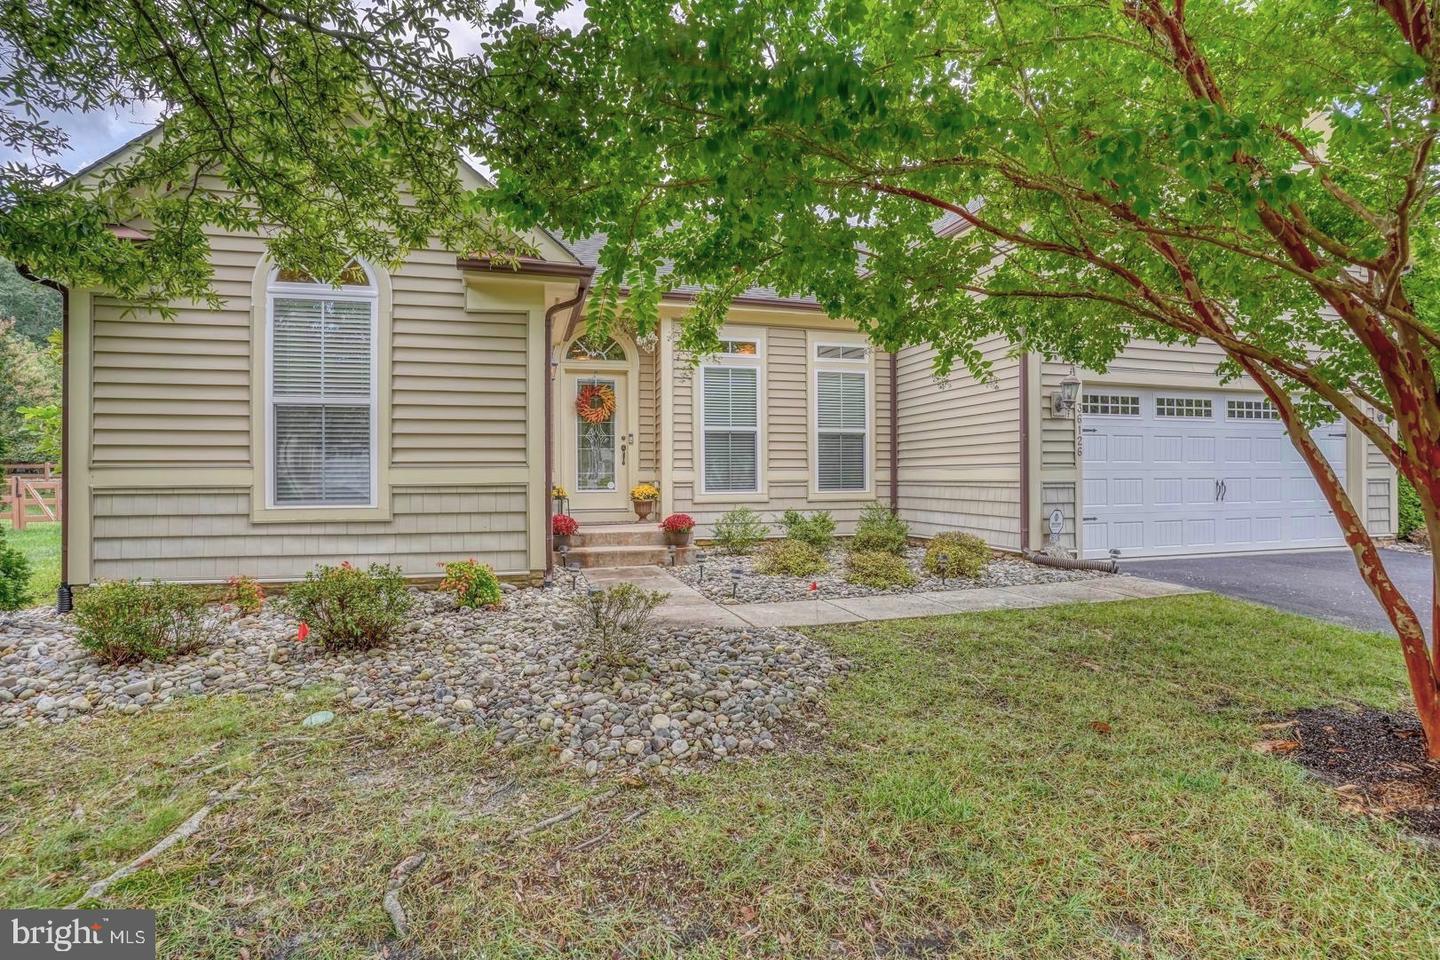
4 BEDS 3-Full BATHS
0.21 AC LOT
Residential - Detached
Image 1
Bedrooms 4
Total Baths 3
Full Baths 3
Acreage 0.22
Status Off Market
MLS # DESU2047720
County SUSSEX
More Info
Category Residential - Detached
Status Off Market
Acreage 0.22
MLS # DESU2047720
County SUSSEX
Don’t miss out on this amazing opportunity to own a NV built turnkey ready single family home in the Award Winning community of Bay Forest Club!! As you enter the foyer you will find beautiful hardwood floors featured in the office/flex room, gourmet kitchen, great room and morning room. To the left of the foyer there are two welcoming guest rooms and a full guest bath with ceramic tile floor and shower/tub. To the right of the foyer there are french doors that enclose the office/flex room to offer privacy. The newly renovated kitchen (2020) is the focal point of this extraordinary home. You will be sure to entertain in this gorgeous space! The gourmet kitchen has granite counter tops and upgraded cabinets with upper and lower roll out drawers, back counter has deep dish drawers, self-closing cabinets and drawers and there’s even an extra-large corner lazy susan! The oversized kitchen island has amble storage on both sides and a large under mount stainless sink with garbage disposal with island push button switch. The kitchen has twin pantries, full size wall microwave, double wall oven, stainless steel appliances and a tile backsplash. The LG refrigerator is decked out with french doors, outside Insta View door with black glass and dual ice makers. The top of the line dishwasher has a third rack. There’s LED over and under cabinet lighting to make this kitchen stand out. This home offers a spacious open floorplan featuring an impressive great room with stone fireplace that combines the family room, eat-in kitchen, and morning room creating an ideal layout for entertaining and creating memories for a lifetime. Tall windows let in natural sunlight throughout the home! The primary suite tucked away on the first floor offers privacy. The two walk-in closets, tray ceiling, double sink vanity, and tile shower complete the primary suite. Upstairs you will find a grand bonus room custom painted and ready for movie or game nights and sleepovers for family and friends. A sizable fourth bedroom with a walk-in closet and full bath cap off the second floor. Enjoy entertaining in the huge 3 season furnished screened porch. There is plenty of space to continue entertaining on the deck while grilling dinner. The two-car garage offers plenty of room for beach toys. The grounds are beautifully landscaped with mature trees and plants. This home has been well maintained and never rented! Being sold partially furnished! It’s a win-win! Bay Forest is an amenity-rich community with a clubhouse, lounge filled w/ tables, chairs, FP & cable TV, a grill, a game room and Women's & Men's lockers. Community has three pools (including a Lazy River), 4 tennis courts & a tennis pavilion, outdoor basketball nets, children's play areas, a putting green, bocce lawns, horseshoe pits & a fire pit. The new Recreation 'Barn' accommodates a basketball court or 3 pickle ball courts. The Rec Barn opens onto a Great Lawn, two new pools w/ expansive decks for guests, a grille/snack bar, and an exercise facility that includes a dance/yoga studio w/ resilient flooring. The Kayak Launch sports a long pier w/ expansive views of the Indian River Bay & Indian River Bridge and plenty of kayak storage space (for rent). There's a Summer Season Beach Shuttle (5 days/week). The Shearwater Drive Bridge (crossing Collins Creek to our new Barn, Pools & Exercise Facility) unites Bay Forest's two sections while offering extraordinary views of the salt marsh it crosses and Indian River Bay. Five Miles to Bethany Beach. Don’t miss this amazing opportunity and schedule your showing today!!!
Location not available
Listing
Street
Satellite

Exterior Features

  • Style Coastal
  • Construction Coastal
  • Siding Frame, Vinyl Siding
  • Exterior Bump-outs, Sidewalks, Underground Lawn Sprinkler
  • Roof Pitched, Wood, Shingle
  • Garage Yes
  • Garage Description Asphalt Driveway, Private
  • Water Public
  • Sewer Public Sewer
  • Lot Dimensions 72.00 x 125.00
  • Lot Description Landscaping

Interior Features

  • Appliances Cooktop, Oven - Wall, Refrigerator, Icemaker, Extra Refrigerator/Freezer, Disposal, Microwave, Washer, Dryer, Water Heater, Dishwasher, Oven - Double, Stainless Steel Appliances, Exhaust Fan, Oven - Self Cleaning
  • Heating Forced Air, Heat Pump(s)
  • Cooling Central A/C
  • Basement Partial, Sump Pump, Outside Entrance
  • Fireplaces 1
  • Fireplaces Description Screen
  • Year Built 2009

Neighborhood & Schools

  • Subdivision BAY FOREST CLUB
  • School Disrict INDIAN RIVER

Financial Information

  • Zoning MR

Listing Information

Properties displayed may be listed or sold by various participants in the MLS.
