
30954 scissorbill road

OCEAN VIEW, DE 19970
3 BEDS 2-Full BATHS
0.31 AC LOT
Residential - Detached
Image 1
Bedrooms 3
Total Baths 2
Full Baths 2
Acreage 0.32
Status Off Market
MLS # DESU2061368
County SUSSEX
More Info
Category Residential - Detached
Status Off Market
Acreage 0.32
MLS # DESU2061368
County SUSSEX
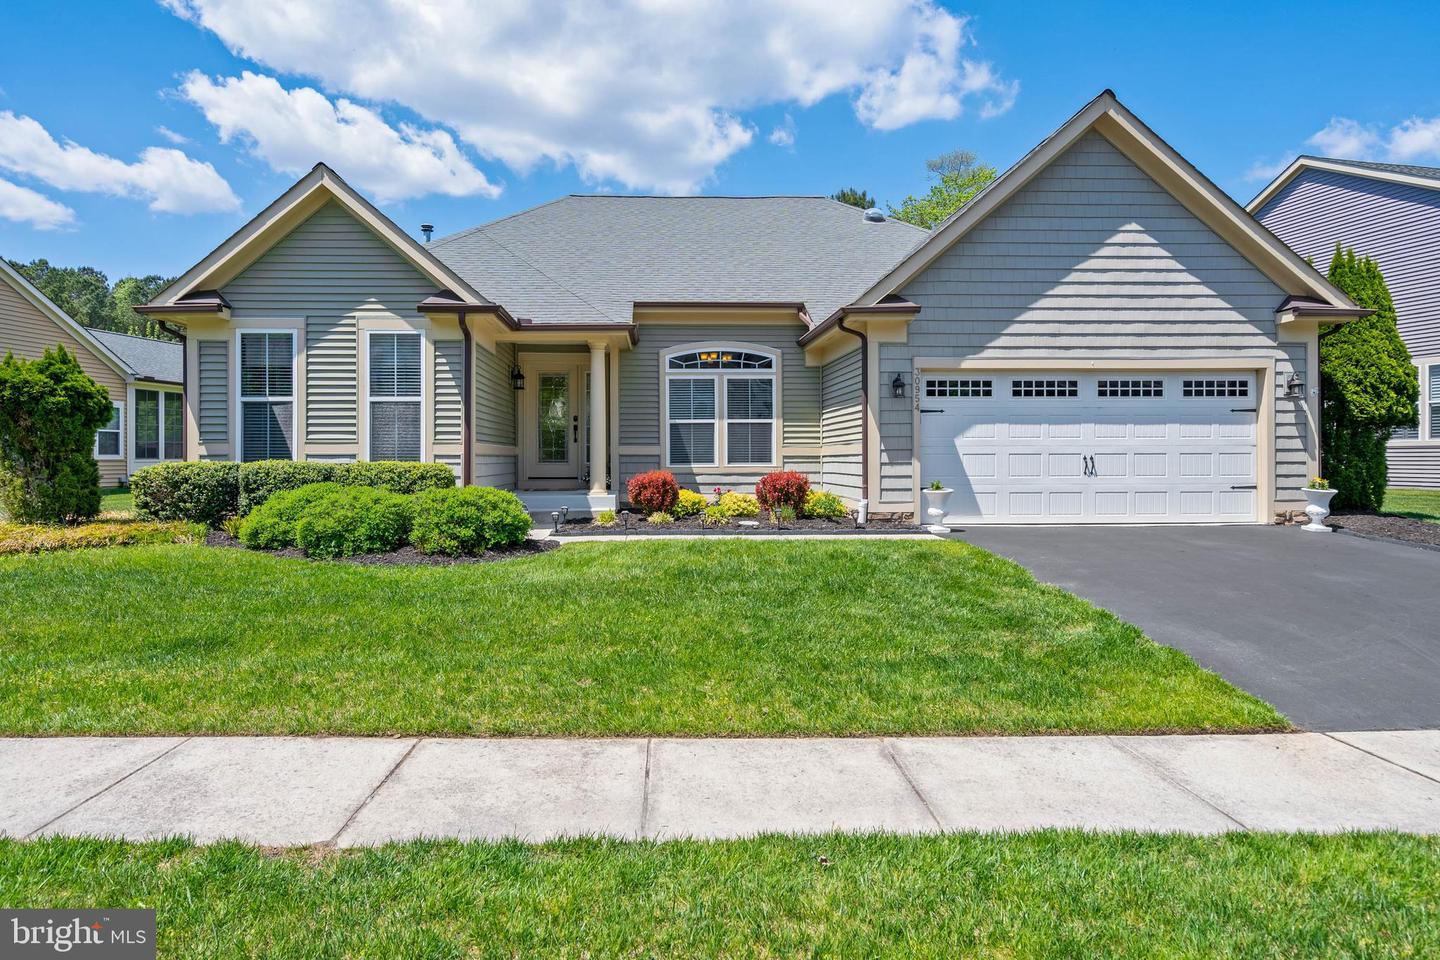
Beautiful NV Homes 3 BD/2 BA Seaport Ranch loaded w/ upgrades. Covered Front Stoop leads to leaded glass door & sidelight. Window Treatments & new paint throughout. Gleaming wood floors in Foyer (w/ upgraded light fixture) open to 2 Guest BDs (both w/ wood floors & ceiling fans!) & full Bath at left. Front Guest BD features vaulted ceiling. Guest BA: upgraded quartz counter, new faucet & vanity mirror plus Sun Tunnel providing ambient light 24/7. At right: Dining Room/Study features double window w/ “eyebrow” transom, chandelier, two architectural columns & new wood floors w/ unique inlaid “medallion” designs setting off the space between Foyer & Hallway. Proceed to new carpet in Great Room at rear left w/ decorative stone fireplace & hearth featuring an Electric Fireplace insert (added efficiency), designer “5-Leaf” ceiling fan/light fixture & recessed lighting. The extended Great Room, extended Breakfast Room & Kitchen enjoy loads of light from a veritable wall of windows looking out onto a large, well-landscaped backyard w/ Trex deck (including Outdoor Shower) that steps down to a large paver patio w/ a new, movable stone Fire Pit (installed above the Patio without impacting pavers below). The Kitchen includes upgraded wood cabinets, granite counters, a tile backsplash & built-in desk for managing the household. The Kitchen also features a stainless steel Double Wall Oven, built-in Microwave & cooktop, large refrigerator, dishwasher, breakfast bar, pantry, recessed lighting & pendant light. The large Breakfast Room, w/ a beautiful chandelier & corner cabinet w/ granite, steps onto the Deck through a door w/ built-in blinds, transom & storm door onto the Deck! The Kitchen leads to a hallway to the large 2 Car Garage, Laundry Room & Primary Suite. A new folding door makes better use of the Laundry Room’s spaciousness while another Sun Tunnel ensures more 24/7 ambient light. The Primary Bedroom’s 4 windows bring in loads of light. There's also a tray ceiling w/ crown molding & ceiling fan/light fixture. There are two Walk-In Closets (w/ a new light fixture in between) enroute to a large Primary Bath featuring a separate W/C with new folding doors for added privacy. There’s also a stall shower, quartz vanity counter, new faucet & twin vanity mirrors. Depending on Strength of an Offer, some furnishings may convey. Come visit this beauty soon! Don't Forget: the National Association of Homebuilders named Bay Forest Platinum Award Winning #1 Best in American Living Community in 2019. Bay Forest’s amenities, all but unmatched in Sussex County at this price point, include: a clubhouse w/ lounge filled w/ tables, chairs, fireplace & cable TV, a grille, a game room and Women's & Men's lockers opening onto 3 pools (including a lazy river). Plus 4 tennis courts & tennis pavilion, outdoor basketball nets, children's play areas, a putting green, bocce lawns, horseshoe pits & fire pit. Our Recreation 'Barn' accommodates a basketball court or 3 pickle ball courts or 450 Bay Forest homeowners & guests for New Year’s & similar celebrations. The Rec Barn opens onto a Great Lawn, two more pools w/ expansive decks for guests, a grille/snack bar, and an exercise facility that includes a large gym, a dance/yoga studio w/ resilient flooring & changing areas. Our Kayak Launch sports a long pier w/ expansive views of the Indian River Bay & Indian River Bridge (you could “paddle to Portugal” though we don’t recommend it) and plenty of kayak storage space (for rent). There's a Summer Season Beach Shuttle (5 days/week). Our Shearwater Drive Bridge (crossing Collins Creek to the Rec Barn, Pools & Exercise Facility) unites Bay Forest's two sections while offering extraordinary views of the salt marsh it crosses and Indian River Bay beyond. 15+ miles of sidewalks. 5 Miles Bethany Beach. 2 YEAR HOME WARRANTY FOR ADDED PEACE OF MIND: A $1,200 VALUE! There's no place like Bay Forest... Come join us!
Location not available
Listing
Street
Satellite

Exterior Features

  • Style Coastal, Contemporary, Ranch/Rambler
  • Construction Coastal, Contemporary, Ranch/Rambler
  • Siding Blown-In Insulation, CPVC/PVC, Frame, Spray Foam Insulation, Stick Built, Vinyl Siding
  • Exterior Exterior Lighting, Outside Shower, Sidewalks, Street Lights, Underground Lawn Sprinkler
  • Roof Architectural Shingle, Asphalt
  • Garage Yes
  • Garage Description Asphalt Driveway
  • Water Public
  • Sewer Public Sewer
  • Lot Dimensions 100.00 x 140.00
  • Lot Description Front Yard, Rear Yard, SideYard(s), Landscaping

Interior Features

  • Appliances Built-In Microwave, Cooktop, Dishwasher, Disposal, Dryer, Dryer - Electric, Dryer - Front Loading, Energy Efficient Appliances, Exhaust Fan, Extra Refrigerator/Freezer, Humidifier, Oven - Double, Oven - Self Cleaning, Oven - Wall, Oven/Range - Electric, Refrigerator, Stainless Steel Appliances, Washer, Washer - Front Loading, Water Conditioner - Owned, Water Dispenser, Water Heater - High-Efficiency, Water Heater - Tankless
  • Heating Central, Forced Air, Heat Pump - Electric BackUp, Humidifier, Programmable Thermostat
  • Cooling Central A/C, Ceiling Fan(s), Dehumidifier, Programmable Thermostat
  • Fireplaces 1
  • Fireplaces Description Electric, Fireplace - Glass Doors, Mantel(s), Stone
  • Year Built 2009

Neighborhood & Schools

  • Subdivision BAY FOREST CLUB
  • School Disrict INDIAN RIVER

Financial Information

  • Zoning MR-RPC

Listing Information

Properties displayed may be listed or sold by various participants in the MLS.
