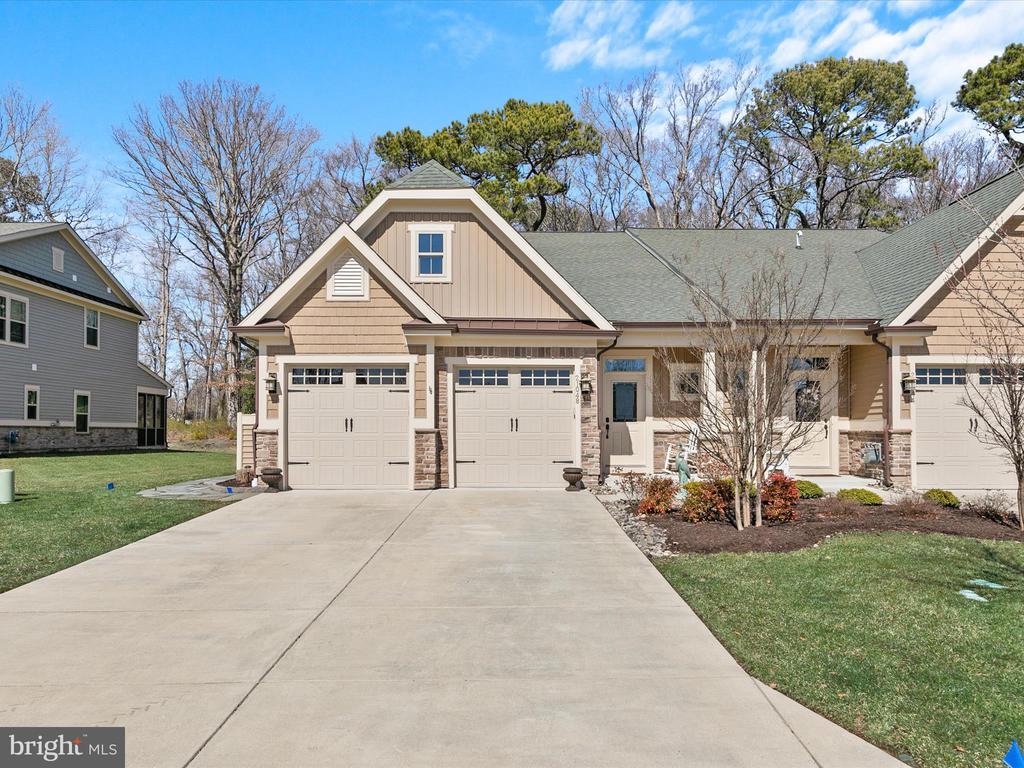
Experience luxurious coastal living in this beautiful 2018, 3-bedroom, 3.5-bath end-unit townhome nestled in the award-winning, amenity-rich community of Bay Forest! From the moment you arrive, the curb appeal captivates with its multiple peaks, charming blend of shake and modern vertical siding, stone accents, a welcoming flagstone walkway, and meticulously maintained landscaping. Step inside to discover an elegant open floor accentuated by rich hardwood flooring, a soothing color palette, arched doorways, and trayed ceilings that add an air of sophistication. The gourmet kitchen is truly a chef’s delight, showcasing crisp white soft-close cabinets, a striking glass subway tile backsplash, sleek granite countertops, and a range hood, all enhancing its refined aesthetic. High-end appliances purchased within the last year include a 5-burner Thermador cooktop, three wall ovens—each with WiFi capabilities, including one convection oven—and a GE Café Energy Star smart quad-door refrigerator.A spacious island illuminated by stylish pendant lights offers additional storage, power outlets, and casual seating—perfect for both meal prep and social gatherings. Two storage pantries provide exceptional functionality, while the adjacent dining area is ideal for hosting larger gatherings. This space flows seamlessly into the inviting living room, where a cozy floor-to-ceiling stone fireplace with a raised hearth serves as the heart of the home. An atrium door opens to the screened porch and handsome paver patio, both offering serene, wooded views for outdoor enjoyment. Retreat to the luxurious primary bedroom featuring a tray ceiling with crown molding, providing an added touch of elegance. The ensuite bath offers dual granite-topped vanities, a frameless glass door stall shower, and a deep walk-in closet, delivering the perfect blend of comfort and sophistication. Conveniently located on the main level, the well-equipped laundry room includes a built-in Samsung front-load washer and dryer, complemented by a built-in storage bench with coat hooks. This thoughtfully designed space also provides access to the garage, where you’ll discover a conditioned storage room ideal for use as an additional walk-in closet with built-ins. Travel upstairs to find a welcoming family room, perfect for movie nights, along with a home office enhanced by French doors, providing a quiet and refined workspace. This level also features a well-appointed full bath, two additional spacious bedrooms that share a full bath, and convenient floored attic space for all your storage needs. The outdoor living area truly impresses, featuring a handsome paver patio backing to a peaceful wooded area, an outdoor shower for rinsing off after a day at the beach, and attractive trash can surrounds that enhance the home’s polished appeal. As part of the prestigious Bay Forest community, you’ll enjoy an array of resort-style amenities designed to enhance your lifestyle. Delight in the sparkling pools with expansive sundecks, a state-of-the-art fitness center, tennis and pickleball courts, and a welcoming clubhouse perfect for social events. Explore miles of scenic walking and biking trails, launch your kayak from the private pier, or spend time at the community garden and putting green. Bay Forest offers something for everyone, all while being just minutes from the pristine Delaware beaches. Perfect for year-round living or a vacation retreat, this exquisite townhome offers the finest in coastal living with access to unparalleled amenities.


 All information is deemed reliable but not guaranteed accurate. Such Information being provided is for consumers' personal, non-commercial use and may not be used for any purpose other than to identify prospective properties consumers may be interested in purchasing.