
116 soft shell cove

BETHANY BEACH, DE 19930
5 BEDS 3-Full 1-Half BATHS
0.1 AC LOT
Residential - Detached
Image 1
Bedrooms 5
Total Baths 4
Full Baths 3
Acreage 0.11
Status Off Market
MLS # DESU2023610
County SUSSEX
More Info
Category Residential - Detached
Status Off Market
Acreage 0.11
MLS # DESU2023610
County SUSSEX
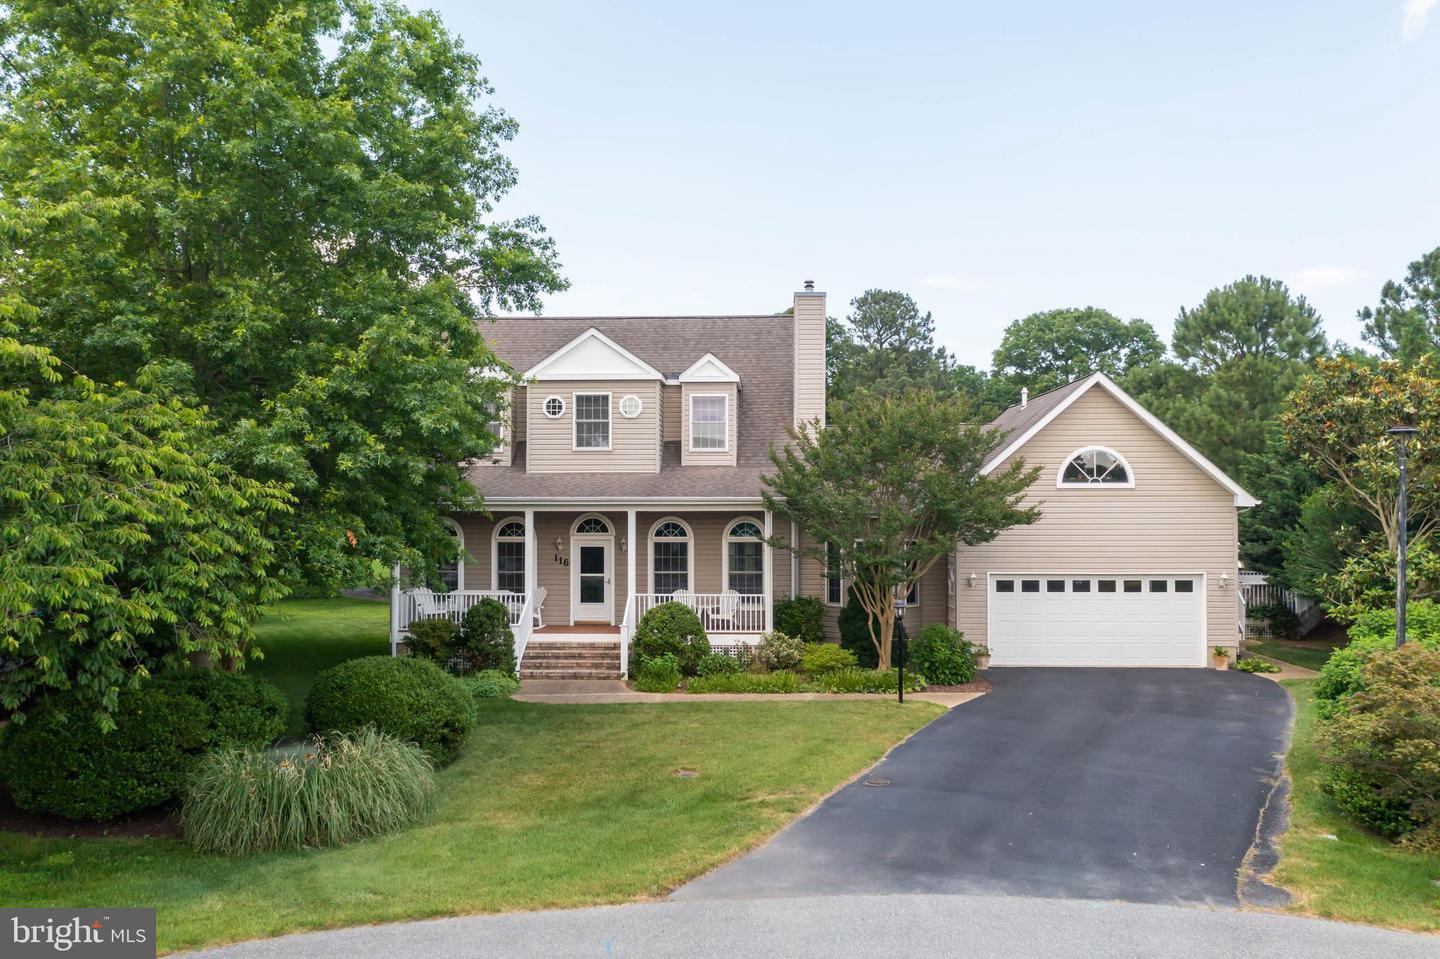
116 Soft Shell Cove, a beautiful 5 Bedroom/3.5 Bath home in Salt Pond, features a broad front porch for sitting or rocking while keeping up with nearby neighbors or keeping an eye open for expected guests. Step into the Foyer and the large Great Room with wood floors that continue into the Dining Room, Kitchen and Sitting Room. The Great Room enjoys multiple spaces for visiting: a table for four to play cards or complete a jigsaw puzzle, a sectional couch for TV viewing, and a bay window with sitting space (and storage beneath). A two-sided propane gas Fireplace trimmed in marble with a beautiful wood mantle also warms the Great Room and adjacent Den. The Great Room, Dining Room with sliding glass doors to a wonderful 3 Season Room enjoy exceptional golf course views as far as the eye can see. The Kitchen, with direct pass-through to the Dining Room, enjoys high ceilings and a transom window that lets in loads of light from above. The Kitchen’s off-white appliances (a range with electric cooktop & self-cleaning oven, a built-in microwave, refrigerator with icemaker and dishwasher) are complimented by matching cabinets. The countertops and pass-through are trimmed with custom tile for a unique finished look. Beyond the Dining Room and 3 Season Room is a large open deck with plenty of seating, two circular tables (one with an umbrella) and a hot tub with cover. A spiral stairway allows you to climb to the large Second Floor Deck and a large walk-in Attic above the 2 Car Garage. The first floor Primary Suite, which is reached from the Great Room, also features a Bay Window overlooking the golf course. The Primary Suite includes a vaulted ceiling, ceiling fan with lighting, built-in bookcase, walk-in closet and linen closet. Its furniture is premium wicker (including King-sized bed). The Primary Bath features a twin basin vanity, large walk-in shower and a separate, large soaking tub with window view. Upstairs, you’ll find four more large Bedrooms (with lush wall-to-wall carpet) and 2 full Baths featuring upgraded ceramic tile plus windows featuring banquettes. A Powder Room and Laundry Room round out first floor features. Don't forget the second Floor Deck with golf course views. In fact, there's so much to see, you’ll have to visit. Don’t forget the outdoor shower… and don’t overlook those fairway views! There’s a 2-Year Cinch Home Warranty with a $100 Deductible for added peace of mind. The Warranty may include an appliance purchase program. Salt Pond, less than a mile from Bethany Beach, features an 18-hole golf course, a recreational center, indoor and outdoor swimming pools, tennis and pickleball courts, a children's play area, among other amenities. You’ll enjoy Salt Pond’s mix of single family homes and town homes, the tree-lined streets that complement them, and the walking trails and bike paths that further enhance the community. Amenities include a community center, fitness center, extraordinary golf course, outdoor and indoor swimming pools with a large Hot Tub, children’s wading pool, tennis & pickleball courts, basketball & volleyball courts, shuffleball & children’s play area. Salt Pond boasts a mix of year-round and part-time residents and easy access to Bethany Beach, directly east, Fenwick Island and Ocean City, MD, south on Route 1; or Dewey Beach, Rehoboth Beach and Lewes, north on Route 1. Welcome Home to Salt Pond!
Location not available
Listing
Street
Satellite

Exterior Features

  • Style Colonial, Contemporary
  • Construction Colonial, Contemporary
  • Siding Stick Built, Vinyl Siding
  • Exterior Awning(s), BBQ Grill, Extensive Hardscape, Exterior Lighting, Flood Lights, Hot Tub, Outside Shower, Play Area, Street Lights, Underground Lawn Sprinkler
  • Roof Architectural Shingle, Asphalt
  • Garage Yes
  • Garage Description Asphalt Driveway
  • Water Public
  • Sewer Public Hook/Up Avail
  • Lot Description Cul-de-sac

Interior Features

  • Appliances Washer, Built-In Microwave, Built-In Range, Dishwasher, Disposal, Dryer - Electric, Dryer - Front Loading, Extra Refrigerator/Freezer, Oven - Self Cleaning, Oven/Range - Electric, Refrigerator, Water Heater
  • Heating Central, Forced Air, Programmable Thermostat, Zoned
  • Cooling Central A/C, Ceiling Fan(s), Programmable Thermostat, Zoned
  • Fireplaces 1
  • Fireplaces Description Gas/Propane, Double Sided, Fireplace - Glass Doors, Marble
  • Year Built 2001

Neighborhood & Schools

  • Subdivision SALT POND
  • School Disrict INDIAN RIVER

Financial Information

  • Zoning MR

Listing Information

Properties displayed may be listed or sold by various participants in the MLS.
