
Beach Homes Realty
Enter City, Zip or MLS

33551 herring view drive

LEWES, DE 19958
4 BEDS 3-Full 1-Half BATHS
0.18 AC LOT
Residential-Detached
Image 1
Bedrooms 4
Total Baths 4
Full Baths 3
Acreage 0.19
Status Off Market
MLS # DESU2099672
County SUSSEX
More Info
Category Residential-Detached
Status Off Market
Acreage 0.19
MLS # DESU2099672
County SUSSEX
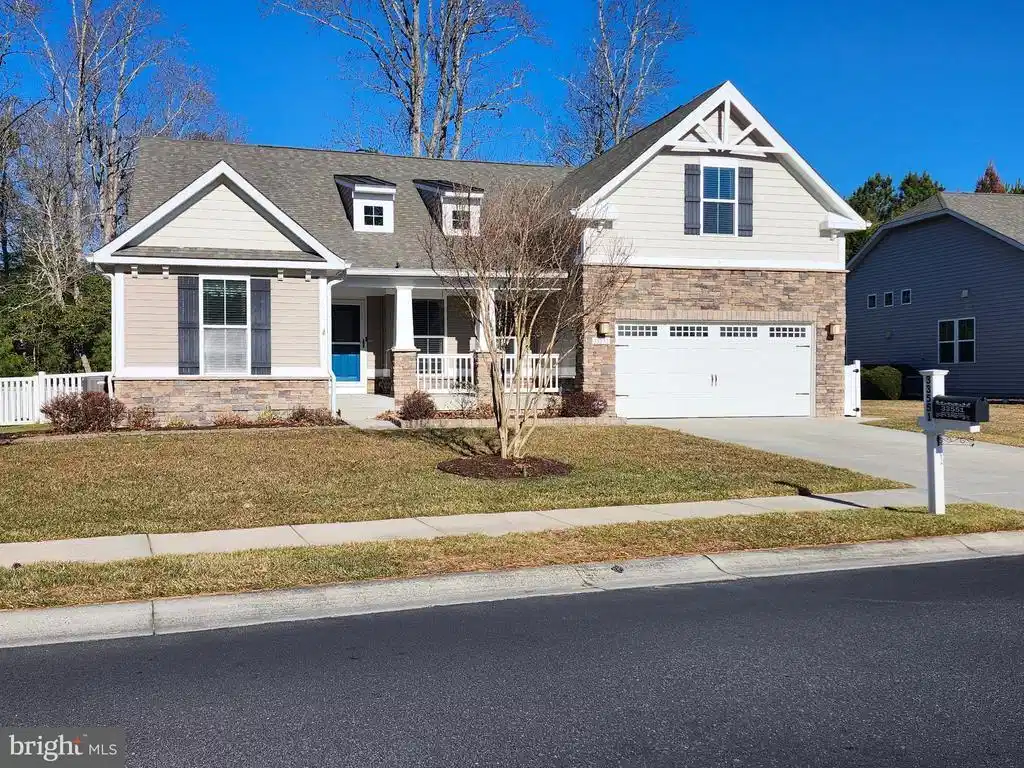
Welcome to 33551 Herringview Drive in the established Bay Pointe community of Lewes, where thoughtful updates, timeless design, and a private natural setting come together beautifully. From the moment you arrive, the curb appeal stands out with board and batten shutters, a mix of horizontal and shaker siding accented with stone, and a welcoming covered front porch framed by craftsman-style columns. The home sits on a private lot backed by mature trees, creating a peaceful backdrop, while professional app-controlled exterior lighting enhances the setting after sunset. A rear patio, trash enclosure, fencing and an irrigation system supported by a separate well add both function and outdoor enjoyment. Inside, rich hardwood flooring flows through the main living areas, and most main-level rooms have been freshly painted, creating a refreshed feel throughout. Experience the best of both worlds, a formal dining room featuring crown molding and wainscoting for special occasion gatherings and an open floor plan at the back of the home that is perfect for entertaining and everyday life! Enjoy a gourmet kitchen, completely remodeled in 2021. Highlights include gorgeous Fantasy Brown granite countertops, 42-inch cabinetry with display cabinets and under-cabinet lighting, two GE Profile wall ovens, a five-burner gas cooktop, stainless steel appliances, a deep stainless sink, and a breakfast bar for casual dining. The space opens seamlessly to a bright sunroom with cathedral ceilings, ideal as a breakfast area or relaxing retreat. Recent updates include a new Thin-Q front-load washer and dryer as well as a new mini split system in the upper-level family room, adding everyday ease to this thoughtfully appointed property. The living room centers around a floor-to-ceiling stone gas fireplace, with windows that frame tranquil views of the surrounding trees. Tucked privately at the back of the home, the primary suite offers a true retreat with a sitting area, tray ceiling, updated ceiling fans, and two walk-in closets. The en suite bath includes a private water closet and a stall shower with bench seating. At the front of the home, two additional bedrooms and a hall bath provide comfortable accommodations for guests or family. Upstairs, a large bonus living area is perfect for game nights or movie time, along with a fourth bedroom, a full bath. The finished basement extends the home’s living space with a layout that’s tailor-made for entertaining. A stylish bar with wine refrigerator sets the stage for hosting, while the generous open area easily accommodates a pool table. The private media room is pre-wired for surround sound, making it easy to create an immersive movie or game-day experience. It’s the kind of space where friends and family naturally gather, offering flexibility for everything from casual get-togethers to larger celebrations. A separate bonus room is ideal for a home gym, hobby room, or organized storage, while two large unfinished spaces ensures you will always have plenty of room to tuck away seasonal items and extras. The handsome patio provides space for your grill and dining al fresco. Bay Pointe’s resort-like amenities include a community pool, clubhouse with fitness room, library, bocce court, horseshoes and fire pit (coming soon), waterfront gazebo, pier, kayak launch, and onsite boat and RV storage. In addition to the amenities, the homeowners’ association fees cover lawn care and fertilization, road maintenance, snow removal (does not include snow removal at each individual house) and community management. Don’t wait, schedule your private showing today!
Location not available
Listing
Street
Satellite

Exterior Features

  • Style Coastal, Contemporary
  • Construction Single Family
  • Siding Frame, Vinyl Siding, Shake Siding, Stone
  • Exterior Street Lights, Underground Lawn Sprinkler, Sidewalks
  • Roof Architectural Shingle, Pitched
  • Garage Yes
  • Garage Description 2
  • Water Public
  • Sewer Public Sewer
  • Lot Description Front Yard, Landscaping, Rear Yard, SideYard(s)

Interior Features

  • Appliances Range Hood, Cooktop, Oven - Wall, Refrigerator, Icemaker, Dishwasher, Disposal, Microwave, Washer, Dryer, WaterHeater, Exhaust Fan, Built-In Microwave, Dryer - Front Loading, Oven - Double, Oven/Range - Gas, Stainless Steel Appliances, Washer - Front Loading
  • Heating Forced Air, Heat Pump(s)
  • Cooling Central A/C, Ceiling Fan(s), Heat Pump(s)
  • Basement Full, Fully Finished
  • Fireplaces 1
  • Year Built 2013

Neighborhood & Schools

  • Subdivision BAY POINTE
  • Elementary School LOVE CREEK
  • Middle School BEACON
  • High School CAPE HENLOPEN

Financial Information

  • Zoning RS

Listing Information

Properties displayed may be listed or sold by various participants in the MLS.
