
Beach Homes Realty
Enter City, Zip or MLS

32433 mariners way

MILLSBORO, DE 19966
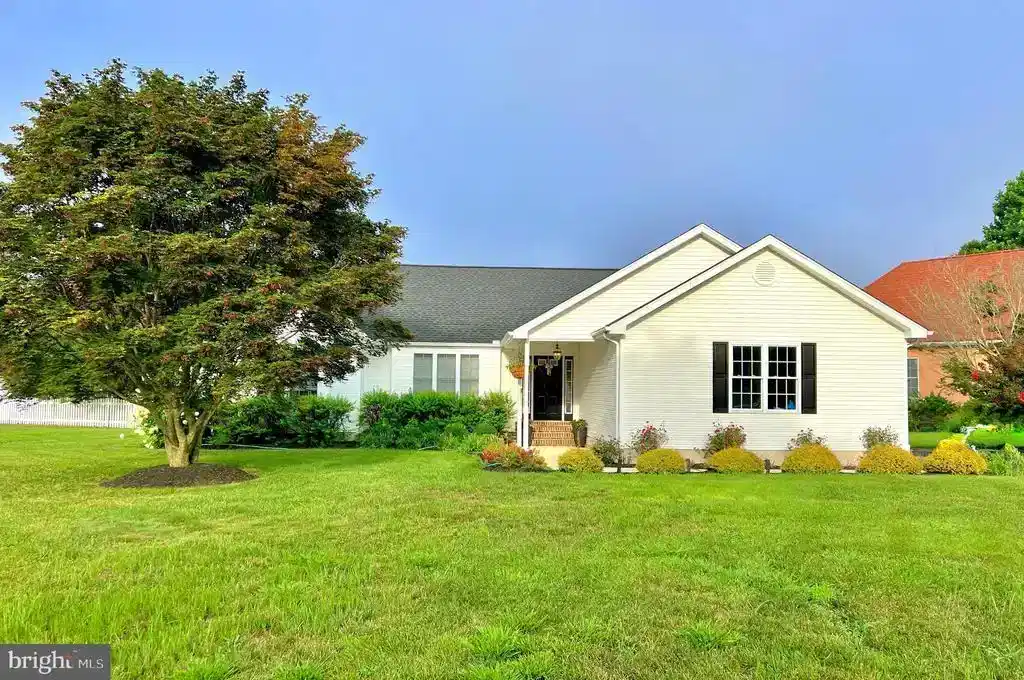
3 BEDS 2-Full BATHS
0.5 AC LOT
Residential-Detached
Image 1
Bedrooms 3
Full Baths 2
Acreage 0.51
Status Off Market
MLS # DESU2091610
County SUSSEX
More Info
Category Residential-Detached
Status Off Market
Acreage 0.51
MLS # DESU2091610
County SUSSEX
Welcome to 32433 Mariners Way, a beautifully updated 3-bedroom, 2-bathroom home offering 1,916 sq. ft. of single-level living in the desirable Herring Creek Estates community. Situated on an oversized lot with a fenced backyard, this home is the opportunity of a lifetime—just minutes from Delaware’s beaches, shopping, and restaurants. This home has been thoughtfully updated to combine modern convenience with timeless style. Between 2017 and 2018, significant renovations transformed the living areas, dining room, primary bedroom, and primary bath, creating a fresh and cohesive look throughout. In 2018, a professional landscaping plan was carried out to enhance the curb appeal and outdoor living spaces. The kitchen is a true highlight, receiving a complete makeover in 2023, with all-new stainless steel appliances, custom-painted cabinetry, sleek counters, a stylish tile backsplash, and new hardware. Open shelving adds a charming touch and plenty of additional dish storage, while the functional layout makes cooking an immense joy. Additional recent upgrades include a fully renovated hall bath in 2023, a new rear deck installed the same year, and a new roof and garage door with opener added in 2021. The HVAC system was replaced in 2017 with a heat pump complemented by propane backup for efficient, reliable climate control. Inside, custom touches like shiplap, crown molding, new baseboard trim, plantation shutters, wainscoting, picture frame moulding, and a custom electric fireplace with a wood mantel add character and warmth throughout the home. Porcelain tile floors and a spa-like custom shower in the primary bathroom further elevate the living experience. Step inside to an open and inviting floor plan highlighted by hardwood and porcelain tile flooring throughout, with no carpet in sight. The spacious living room centers around a custom electric fireplace with a handcrafted wood mantel, creating a cozy yet elegant focal point. Large windows flood the space with natural light, while plantation shutters add both privacy and style. The adjacent dining area flows seamlessly into the kitchen and out onto the rear deck, perfect for effortless entertaining and indoor-outdoor living. The primary suite is a peaceful retreat featuring a generous walk-in closet and a beautifully updated custom primary bathroom with a tile spa shower, dual vanities, and tasteful finishes. The two additional bedrooms are well-sized and bright, ideal for family, guests, or a home office. A dedicated laundry room adds convenience to everyday living. Herring Creek Estates is a peaceful, family-friendly neighborhood conveniently located near shopping, dining, and entertainment, it offers the perfect balance of tranquility and accessibility. Every detail has been carefully considered to offer comfort, style, and lasting quality. Come see for yourself and imagine the memories you’ll create in this inviting coastal retreat. Showings for this property are now able to be scheduled.
Location not available
Listing
Street
Satellite

Exterior Features

  • Style Ranch/Rambler
  • Construction Single Family
  • Siding Frame, Aluminum Siding
  • Exterior Gutter System
  • Roof Architectural Shingle
  • Garage Yes
  • Garage Description 2
  • Water Well
  • Sewer Public Sewer
  • Lot Description Corner, Cleared, Front Yard, Landscaping, Open, PUD, Rear Yard, Road Frontage, SideYard(s)

Interior Features

  • Appliances Dishwasher, Disposal, Dryer, Exhaust Fan, Microwave, Oven/Range - Gas, Refrigerator, Stainless Steel Appliances, Washer, WaterHeater
  • Heating Central, 90% Forced Air, Heat Pump - Gas BackUp
  • Cooling Central A/C
  • Fireplaces 1
  • Year Built 1994

Neighborhood & Schools

  • Subdivision HERRING CREEK ESTATES
  • Middle School MARINER
  • High School CAPE HENLOPEN

Financial Information

  • Zoning AR-1

Listing Information

Properties displayed may be listed or sold by various participants in the MLS.
