
Beach Homes Realty
Enter City, Zip or MLS

23251 horse island road

LEWES, DE 19958
$729,000

4 BEDS 4 BATHS
3,205 SQFT0.44 AC LOT
Residential-Detached
Image 1
Image 2
Image 3
Image 4
Bedrooms 4
Total Baths 4
Full Baths 3
Square Feet 3205
Acreage 0.45
Status Pending
MLS # DESU2108542
County SUSSEX
More Info
Category Residential-Detached
Status Pending
Square Feet 3205
Acreage 0.45
MLS # DESU2108542
County SUSSEX
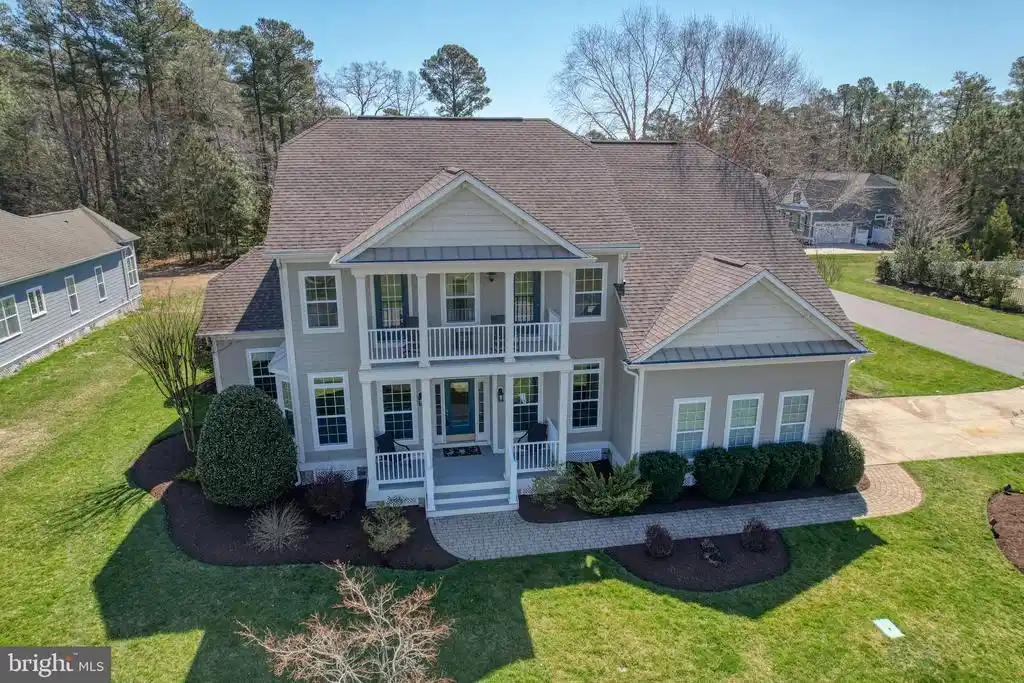
Bayfront at Rehoboth is an amenity-rich community just steps away from the Rehoboth Bay where you can enjoy the water on a private beach with a gazebo or have water access for kayaking. The clubhouse features a fitness center and meeting rooms perfect for hosting large gatherings. There is also a large community pool with a separate pool house that has exceptional wetalnd views. Built by Lennar, this Bethany model has excellent functionality with 4 bedrooms and 3.5 bathrooms and offers a primary bedroom suite on both the first and second floors, each having access to its own private full bathroom. The main floor main bedroom suite features a spacious sitting area as you enter the room complimented by a 4-peice bathroom completely remodeled in 2019 with a soaking tub and a glass enclosed floor-to-ceiling tiled shower with access to a large walk-in closet. 10 ft. ceilings on the first floor with a soaring great room ceiling that features a stone raised hearth heat glo gas fireplace and a custom full wall of 11 x 11 built-in shelving and cabinetry outfitted with a librarian's ladder. The large kitchen has an island with gas cooktop, stainless wall oven with built-in microwave and a separate eating area that could also be used as a morning room/sitting area. Hardwoods in the center hall and kitchen with brand new carpet in the great room, living room, and dining room. The second-floor hall has an open bridge-style layout and a loft that overlooks the entire living area of the main floor. The second-floor main bedroom suite also features its own private full bathroom and is situated at the end of the house for privacy. The other two bedrooms feature a Jack-and-Jill bathroom and have access to a Juliette balcony overlooking the front lawn. Recessed lighting throughout the entire house although this home gets an abundance of natural light because of its orientation. The current owners had a custom built 13 x 13 hip roofed nautical-themed addition completed in 2020 with angled nickel gap ceilings and a center cupola with 8 windows allowing for loads of natural sunlight. Enjoy outdoor living space on the multi-tiered 30 x 22 deck with Trex planking or the stone patio adjacent to the first-floor main bedroom suite. Dual zone Trane XL 18i heat pumps in 2024 and 2018 with plasma air ionizers for the main house and a Fujitsu mini-split for the sunroom addition. 30-year architectural roof done in 2019. 1/2 acre well manicured corner lot with professionally landscaped beds. A fantstic house at a fantasic price!
Location not available
Listing
Street
Satellite

Exterior Features

  • Style Colonial, Contemporary
  • Construction Single Family
  • Siding Frame, HardiPlank Type
  • Roof Architectural Shingle
  • Garage Yes
  • Garage Description 2
  • Water Public
  • Sewer PrivateSewer

Interior Features

  • Heating Forced Air, Heat Pump(s), Heat Pump - Gas BackUp
  • Cooling Central A/C
  • Fireplaces 1
  • Living Area 3,205 SQFT
  • Year Built 2006

Neighborhood & Schools

  • Subdivision BAYFRONT AT REHOBOTH
  • Elementary School BEACON MIDDLE SCHOOL
  • Middle School CAPE HENLOPEN HIGH SCHOOL
  • High School CAPE HENLOPEN

Financial Information

  • Zoning AR-1

Additional Services

Internet Service Providers

Listing Information

Listing Provided Courtesy of Long & Foster Real Estate, Inc. - (302) 351-5000
© Bright MLS. All rights reserved. Listings provided by Bright MLS from various brokers who participate in IDX (Internet Data Exchange). Information deemed reliable but not guaranteed.
Listing data is current as of 07/09/2026.

Contact Our Agent

By clicking “Submit,” I agree to be contacted by Lake Homes Realty, LLC, its affiliates, and real estate professionals via call, text, and email for real estate services. This includes by automated means, even if your number is on a federal, state, or our internal Do Not Call list. To opt out, you can reply "stop" at any time or reply "help" for assistance. You can also click the unsubscribe link in the emails. Message and data rates may apply. Message frequency may vary. You also agree to our Terms of Use and Privacy Policy.
