
Beach Homes Realty
Enter City, Zip or MLS

15 stannard drive

Westbrook, CT 06498
$725,000

3 BEDS 2 BATHS
1,306 SQFT0.15 AC LOT
Residential - Single Family
Image 1
Image 2
Image 3
Image 4
Bedrooms 3
Total Baths 2
Full Baths 2
Square Feet 1306
Acreage 0.16
Status Under Contract
MLS # 24188257
County Middlesex
More Info
Category Residential - Single Family
Status Under Contract
Square Feet 1306
Acreage 0.16
MLS # 24188257
County Middlesex
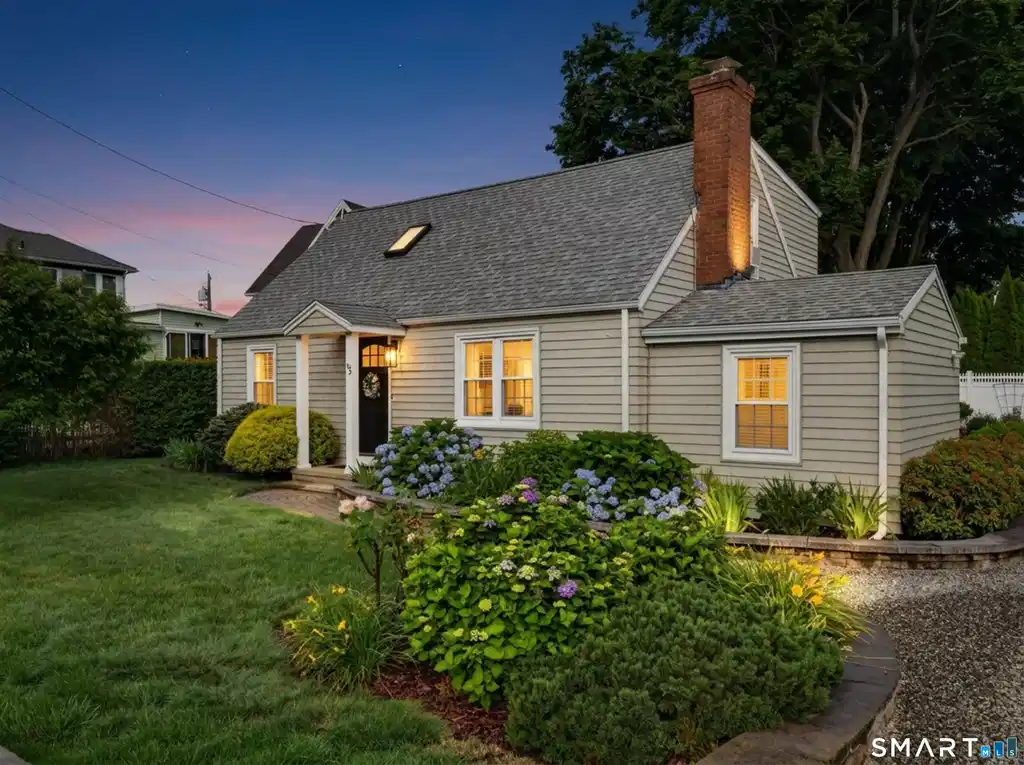
Welcome to your perfect coastal retreat in the highly sought-after Stannard Beach Association! This beautifully maintained year-round Cape offers the ideal blend of beachside charm, comfort, and convenience, just a short stroll from the sandy shores of Long Island Sound. Featuring three bedrooms, one of which is located on the 1st floor, and two full bathrooms, this charming home has been thoughtfully updated and is move-in ready. The sun-filled interior offers a warm and welcoming atmosphere, while the renovated kitchen opens to a relaxing sunroom overlooking a beautifully landscaped backyard-perfect for morning coffee, entertaining, or unwinding after a day at the beach. Outside, the professionally designed grounds create a private oasis with a spacious patio, stone walls, mature plantings, an outdoor shower, and plenty of space to enjoy coastal living. Whether you're hosting summer gatherings or simply soaking in the sea breeze, this home is designed for making lasting memories. Residents of the Stannard Beach Association enjoy access to the beach, tennis courts, pickle ball courts, basketball court, playground, pavilion, large overflow parking lot, and open green space, providing something for everyone. Ideally located within walking distance to Water's Edge Resort & Spa. This exceptional property offers the perfect balance of a peaceful beach community and everyday convenience. Whether you're searching for a year-round residence, weekend getaway, or vacation home, th
Location not available
Listing
Street
Satellite

Exterior Features

  • Style Cape Cod
  • Siding Vinyl Siding
  • Exterior Shed, Underground Sprinkler, Patio
  • Roof Asphalt Shingle
  • Garage No
  • Garage Description Driveway, Unpaved
  • Water Public Water Connected
  • Sewer Septic
  • Lot Description Fence - Privacy, Level Lot, Professionally Landscaped

Interior Features

  • Appliances Electric Range, Microwave, Refrigerator, Dishwasher, Washer, Electric Dryer
  • Heating Baseboard
  • Cooling Ceiling Fans, Window Unit
  • Basement Crawl Space, Unfinished, Dirt Floor
  • Fireplaces 1
  • Living Area 1,306 SQFT
  • Year Built 1953

Neighborhood & Schools

  • Elementary School Per Board of Ed
  • Middle School Per Board of Ed
  • High School Per Board of Ed

Financial Information

  • Parcel ID 1039224
  • Zoning HDR

Additional Services

Internet Service Providers

Listing Information

Listing Provided Courtesy of Lyman Real Estate - (860) 887-5000
Listing Agent Jackie Lyman - (860) 841-6123
The data relating to real estate for sale on this website appears in part through the SMARTMLS Internet Data Exchange program, a voluntary cooperative exchange of property listing data between licensed real estate brokerage firms, and is provided by SMARTMLS through a licensing agreement. Listing information is from various brokers who participate in the SMARTMLS IDX program and not all listings may be visible on the site. The property information being provided on or through the website is for the personal, non-commercial use of consumers and such information may not be used for any purpose other than to identify prospective properties consumers may be interested in purchasing. Some properties which appear for sale on the website may no longer be available because they are for instance, under contract, sold or are no longer being offered for sale. Property information displayed is deemed reliable but is not guaranteed. Copyright 2026 SmartMLS, Inc.
Listing data is current as of 07/25/2026.

Contact Our Agent

By clicking “Submit,” I agree to be contacted by Lake Homes Realty, LLC, its affiliates, and real estate professionals via call, text, and email for real estate services. This includes by automated means, even if your number is on a federal, state, or our internal Do Not Call list. To opt out, you can reply "stop" at any time or reply "help" for assistance. You can also click the unsubscribe link in the emails. Message and data rates may apply. Message frequency may vary. You also agree to our Terms of Use and Privacy Policy.
