New Listing

72 south street

West Haven, CT 06516

$374,900

3 BEDS 1 BATH
875 SQFT0.15 AC LOT
Residential - Single Family
New Listing
Image 1
Image 2
Image 3
Image 4
Bedrooms 3
Total Baths 1
Full Baths 1
Square Feet 875
Acreage 0.15
Status Active
MLS # 24197256
County New Haven
More Info
Category Residential - Single Family
Status Active
Square Feet 875
Acreage 0.15
MLS # 24197256
County New Haven
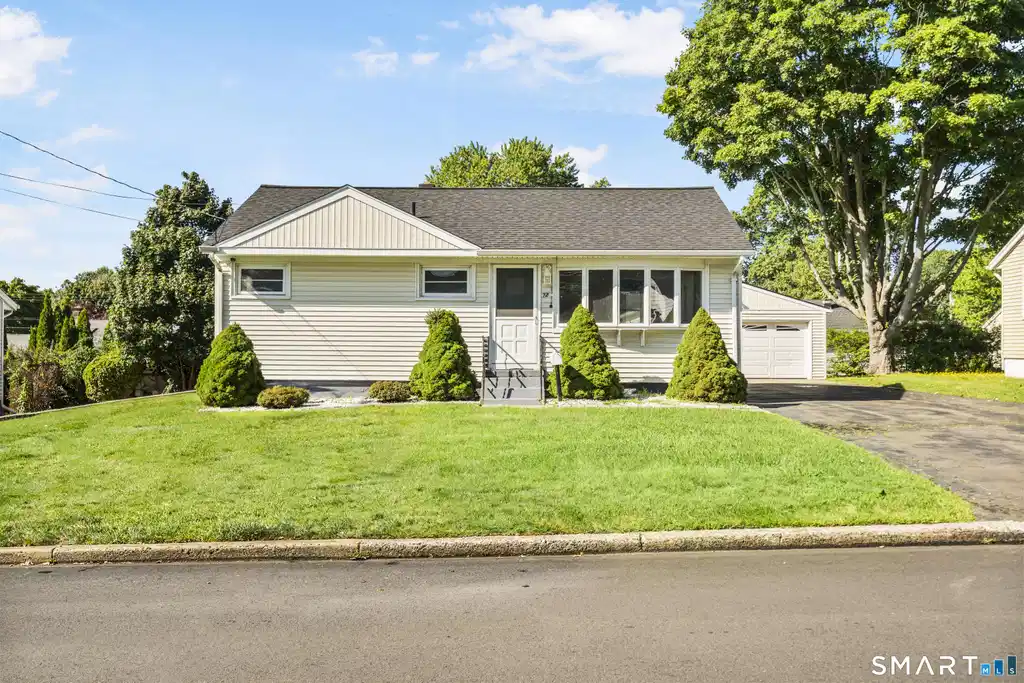
Shoreline living awaits at 72 South Street! Imagine living just a short stroll from the beach in this beautifully updated, move-in-ready ranch where many of the major improvements have already been completed. Offering 3 bedrooms & 1 full bath, this inviting home combines modern updates, comfortable living spaces, & an exceptional West Shore location. Step inside to find freshly painted interiors, beautifully refinished hardwood floors, & an updated kitchen featuring new countertops, & new SS appliances. Newer replacement windows throughout most of the home fill the living spaces with natural light. Convenient main-level laundry w/ a w/d combo is included, w/ additional laundry hookups available in the basement. The partially finished lower level provides valuable additional space that can be used as a rec room, media room, home office, fitness area, or whatever best fits your lifestyle. Outside, enjoy a spacious, level backyard complete w/ a deck & awning-ideal for entertainment & enjoyment. An oversized detached 2 car garage & a long driveway w/ ample parking add even more convenience. Ideally located just 1 block from West Haven's beautiful shoreline, this property does not require flood insurance.
Location not available
Listing
Street
Satellite

Exterior Features

  • Style Ranch
  • Siding Vinyl Siding
  • Exterior Shed, Awnings, Deck
  • Roof Asphalt Shingle
  • Garage No
  • Garage Description Detached Garage, Driveway
  • Water Public Water Connected
  • Sewer Public Sewer Connected
  • Lot Description Level Lot

Interior Features

  • Appliances Electric Range, Microwave, Refrigerator, Washer, Dryer
  • Heating Hot Water
  • Cooling Ceiling Fans, Window Unit
  • Basement Full, Partially Finished
  • Living Area 875 SQFT
  • Year Built 1951

Neighborhood & Schools

  • Elementary School Per Board of Ed
  • Middle School Per Board of Ed
  • High School Per Board of Ed

Financial Information

  • Parcel ID 1418539
  • Zoning R2

Additional Services

Internet Service Providers

Listing Information

Listing Provided Courtesy of mygoodagent - (888) 257-8265
Listing Agent Angela M. Franco - (203) 430-7124
The data relating to real estate for sale on this website appears in part through the SMARTMLS Internet Data Exchange program, a voluntary cooperative exchange of property listing data between licensed real estate brokerage firms, and is provided by SMARTMLS through a licensing agreement. Listing information is from various brokers who participate in the SMARTMLS IDX program and not all listings may be visible on the site. The property information being provided on or through the website is for the personal, non-commercial use of consumers and such information may not be used for any purpose other than to identify prospective properties consumers may be interested in purchasing. Some properties which appear for sale on the website may no longer be available because they are for instance, under contract, sold or are no longer being offered for sale. Property information displayed is deemed reliable but is not guaranteed. Copyright 2026 SmartMLS, Inc.
Listing data is current as of 08/08/2026.

Contact Our Agent

By clicking “Submit,” I agree to be contacted by Lake Homes Realty, LLC, its affiliates, and real estate professionals via call, text, and email for real estate services. This includes by automated means, even if your number is on a federal, state, or our internal Do Not Call list. To opt out, you can reply "stop" at any time or reply "help" for assistance. You can also click the unsubscribe link in the emails. Message and data rates may apply. Message frequency may vary. You also agree to our Terms of Use and Privacy Policy.