129 seaview avenue

West Haven, CT 06516

$429,900

3 BEDS 2 BATHS
1,796 SQFT0.15 AC LOT
Residential - Single Family
Image 1
Image 2
Image 3
Image 4
Bedrooms 3
Total Baths 2
Full Baths 1
Square Feet 1796
Acreage 0.16
Status Under Contract - Continue to Show
MLS # 24186940
County New Haven
More Info
Category Residential - Single Family
Status Under Contract - Continue to Show
Square Feet 1796
Acreage 0.16
MLS # 24186940
County New Haven
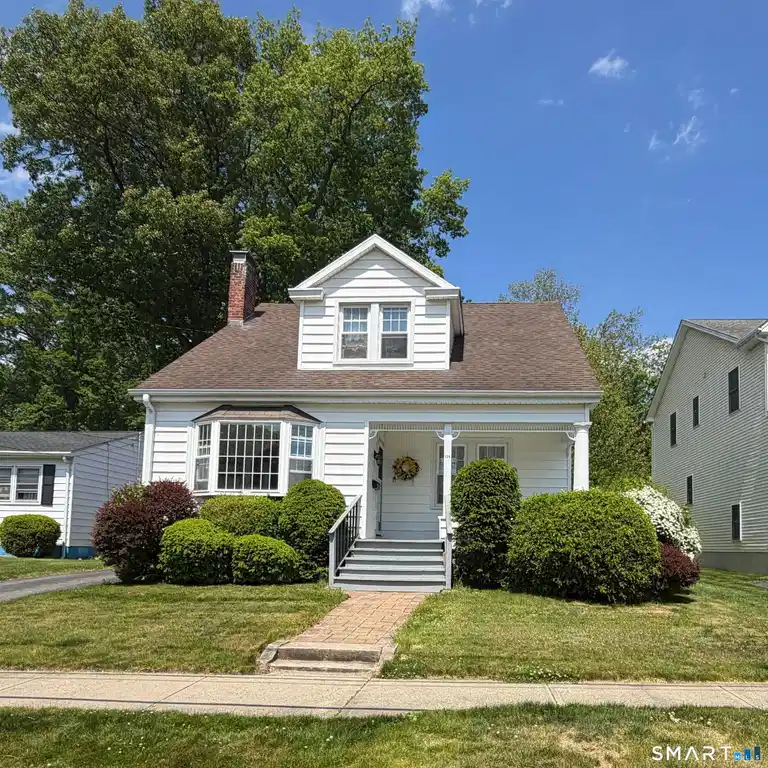
First time offered in over three decades! This beautifully maintained and exceptionally cared-for 3-bedroom, 1.5-bath Colonial is nestled in the highly sought-after West Shore neighborhood, just a short stroll to miles of sandy beaches and the famous shoreline boardwalk. Offering outstanding curb appeal, this timeless home welcomes you with a bright sunroom with oversized bow window. Inside, you'll fall in love with the warmth and character of yesterday blended seamlessly with tasteful modern updates. The open living room showcases a fireplace, gorgeous inlaid hardwood floors, abundant natural light, elegant arches, detailed woodwork, and a stunning staircase. The dining room flows perfectly for entertaining. The remodeled kitchen features abundant cabinetry, stainless steel appliances, gas cooktop with vent hood, and a cozy breakfast area. Just beyond the kitchen is a versatile office/den, ideal for working from home, a family room, or flex space to fit your lifestyle. Updated full bath. Step onto the rear porch overlooking a private, level backyard with beautiful mature plantings-an ideal setting for relaxing, entertaining, or gardening. Detached two-car garage. Upstairs offers hardwood floors throughout, three spacious bedrooms, half bath, and walk-in closets in both the primary and second bedrooms. Full basement with economical gas heat. An unbeatable location close to beaches, parks, restaurants, shopping, the West Haven trai
Location not available
Listing
Street
Satellite

Exterior Features

  • Style Cape Cod
  • Siding Vinyl Siding
  • Exterior Sidewalk, Porch
  • Roof Asphalt Shingle
  • Garage No
  • Garage Description Detached Garage
  • Water Public Water Connected
  • Sewer Public Sewer Connected
  • Lot Description Level Lot

Interior Features

  • Appliances Gas Cooktop, Oven/Range, Range Hood, Refrigerator, Dishwasher, Washer, Dryer
  • Heating Hot Water
  • Cooling None
  • Basement Full, Unfinished
  • Fireplaces 1
  • Living Area 1,796 SQFT
  • Year Built 1920

Neighborhood & Schools

  • Elementary School Per Board of Ed
  • High School Per Board of Ed

Financial Information

  • Parcel ID 1419526
  • Zoning R2

Additional Services

Internet Service Providers

Listing Information

Listing Provided Courtesy of RE/MAX Alliance - (203) 488-1641
Listing Agent Gene Pica - (203) 314-7578
The data relating to real estate for sale on this website appears in part through the SMARTMLS Internet Data Exchange program, a voluntary cooperative exchange of property listing data between licensed real estate brokerage firms, and is provided by SMARTMLS through a licensing agreement. Listing information is from various brokers who participate in the SMARTMLS IDX program and not all listings may be visible on the site. The property information being provided on or through the website is for the personal, non-commercial use of consumers and such information may not be used for any purpose other than to identify prospective properties consumers may be interested in purchasing. Some properties which appear for sale on the website may no longer be available because they are for instance, under contract, sold or are no longer being offered for sale. Property information displayed is deemed reliable but is not guaranteed. Copyright 2026 SmartMLS, Inc.
Listing data is current as of 08/08/2026.

Contact Our Agent

By clicking “Submit,” I agree to be contacted by Lake Homes Realty, LLC, its affiliates, and real estate professionals via call, text, and email for real estate services. This includes by automated means, even if your number is on a federal, state, or our internal Do Not Call list. To opt out, you can reply "stop" at any time or reply "help" for assistance. You can also click the unsubscribe link in the emails. Message and data rates may apply. Message frequency may vary. You also agree to our Terms of Use and Privacy Policy.