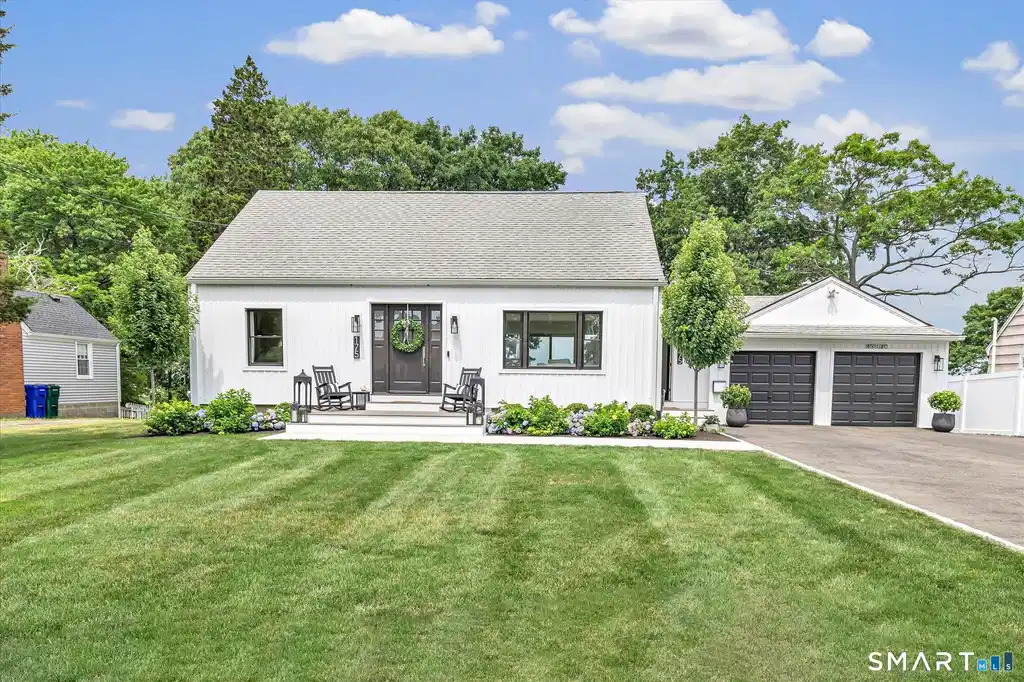
175 grove street

Stratford, CT 06615

$725,000

4 BEDS 3 BATHS
2,334 SQFT0.2 AC LOT
Residential - Single Family
Image 1
Image 2
Image 3
Image 4
Bedrooms 4
Total Baths 3
Full Baths 2
Square Feet 2334
Acreage 0.2
Status Under Contract - Continue to Show
MLS # 24191220
County Fairfield
More Info
Category Residential - Single Family
Status Under Contract - Continue to Show
Square Feet 2334
Acreage 0.2
MLS # 24191220
County Fairfield
Welcome to 175 Grove Street in Stratford's highly desirable Lordship neighborhood, where modern style, quality craftsmanship, and turnkey living come together beautifully. Completely remodeled from top to bottom, this exceptional home has been thoughtfully redesigned with today's buyer in mind, showcasing stylish finishes, contemporary touches & meticulous attention to detail throughout. Simply unpack & enjoy; there is nothing left to do. Offering 3 spacious bedrooms, 2.5 beautifully updated bathrooms, plus a 4 bedroom that can easily serve as a home office, den or playroom; this home fits a variety of lifestyles. At the heart of the home, you'll find bright, open living spaces accented by modern finishes, tasteful fixtures, and a warm, inviting atmosphere perfect for both everyday living & entertaining. The luxurious primary suite serves as your own private retreat, featuring a cozy fireplace & oversized walk-in closet. Love to entertain? The detached two-car garage has been transformed into the ultimate gathering space and is currently being used as an incredible man cave, complete with a wood-burning stove and its own mini-split heating and air conditioning system. Whether you're hosting game day or spending time with family & friends, this space offers endless possibilities. Step outside onto the expansive deck overlooking the backyard & take in breathtaking sunset views. There is a 2nd parcel that conveys w/ the property directy behind the house that adds .20 acres.
Location not available
Listing
Street
Satellite

Exterior Features

  • Style Cape Cod
  • Siding Vinyl Siding
  • Exterior Deck, Gutters, Lighting
  • Roof Asphalt Shingle
  • Garage No
  • Garage Description Detached Garage, Off Street Parking, Driveway
  • Water Public Water Connected
  • Sewer Public Sewer Connected
  • Lot Description Lightly Wooded, Level Lot, Sloping Lot

Interior Features

  • Appliances Gas Range, Microwave, Range Hood, Refrigerator, Dishwasher
  • Heating Hot Air
  • Cooling Central Air, Split System
  • Basement Full, Storage, Partially Finished, Walk-out
  • Fireplaces 1
  • Living Area 2,334 SQFT
  • Year Built 1952

Neighborhood & Schools

  • Elementary School Lordship
  • Middle School Wooster
  • High School Stratford

Financial Information

  • Parcel ID 369499
  • Zoning RS-4

Additional Services

Internet Service Providers

Listing Information

Listing Provided Courtesy of RE/MAX Right Choice - (203) 268-1118
Listing Agent Kimberly Camella - (203) 521-1844
The data relating to real estate for sale on this website appears in part through the SMARTMLS Internet Data Exchange program, a voluntary cooperative exchange of property listing data between licensed real estate brokerage firms, and is provided by SMARTMLS through a licensing agreement. Listing information is from various brokers who participate in the SMARTMLS IDX program and not all listings may be visible on the site. The property information being provided on or through the website is for the personal, non-commercial use of consumers and such information may not be used for any purpose other than to identify prospective properties consumers may be interested in purchasing. Some properties which appear for sale on the website may no longer be available because they are for instance, under contract, sold or are no longer being offered for sale. Property information displayed is deemed reliable but is not guaranteed. Copyright 2026 SmartMLS, Inc.
Listing data is current as of 08/08/2026.

Contact Our Agent

By clicking “Submit,” I agree to be contacted by Lake Homes Realty, LLC, its affiliates, and real estate professionals via call, text, and email for real estate services. This includes by automated means, even if your number is on a federal, state, or our internal Do Not Call list. To opt out, you can reply "stop" at any time or reply "help" for assistance. You can also click the unsubscribe link in the emails. Message and data rates may apply. Message frequency may vary. You also agree to our Terms of Use and Privacy Policy.