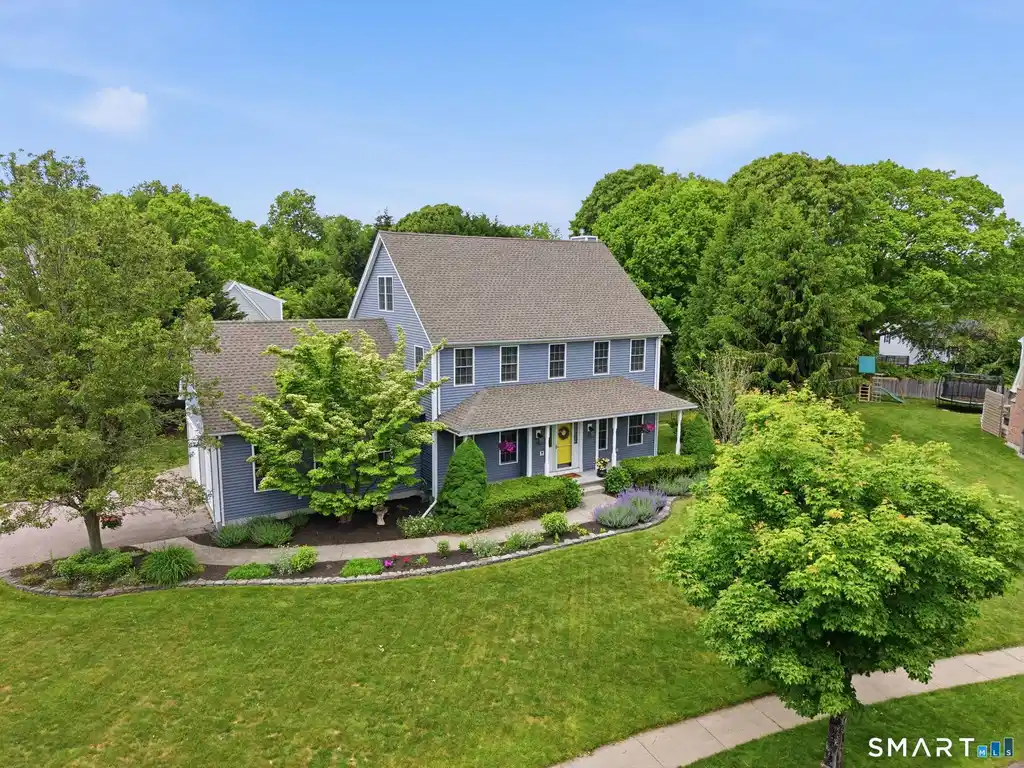
28 river crest drive

Stonington, CT 06379

$879,900

4 BEDS 4 BATHS
3,465 SQFT0.47 AC LOT
Residential - Single Family
Image 1
Image 2
Image 3
Image 4
Bedrooms 4
Total Baths 4
Full Baths 3
Square Feet 3465
Acreage 0.48
Status Under Contract
MLS # 24180095
County New London
More Info
Category Residential - Single Family
Status Under Contract
Square Feet 3465
Acreage 0.48
MLS # 24180095
County New London
*Highest & Best 6/8 at 4:00 pm** This stunning house blends modern amenities with charming details.... Enjoy a light-filled home w/tile and hardwood flooring throughout the first floor, creating an inviting atmosphere. The chef in your family will enjoy the granite kitchen with gas cooking & an inviting center island, providing ample prep space along with a large pantry. The kitchen flows effortlessly into the living and dining rooms - ideal for entertaining.... The finished lower level offers additional space perfect for home gym, game room or a cozy movie night. Upstairs, the primary is a true haven - the updated en-suite bath awaits you - double vanity, tiled walk-in shower & a soaking tub, perfect for unwinding. A large adjacent room offers extra space perfect for work-from-home folks or creative hobbys. Two additional bedrooms & a full bath along w/laundry complete the 2nd floor. A lovely surprise is the 3rd floor walkup space offering an additional bedroom, office & a full bath. Step outside to your fenced-in backyard, complete with a beautifully designed paver patio featuring a firepit for those chilly evenings. Relax on the spacious deck & enjoy the beautiful landscaped flower beds, making every outdoor moment enjoyable. Other features include a two-car garage, generator, sidewalks for leisurely strolls, & a front porch to greet guests. Situated just a stone throw away from the vibrant downtown of Westerly, where you can explore shops & restaurants
Location not available
Listing
Street
Satellite

Exterior Features

  • Style Colonial
  • Siding Vinyl Siding
  • Exterior Gutters, Lighting, Underground Utilities, Sidewalk, Shed, Awnings, Porch, Deck, Underground Sprinkler
  • Roof Asphalt Shingle
  • Garage No
  • Garage Description Attached Garage, Paved, Off Street Parking, Driveway
  • Water Public Water Connected
  • Sewer Public Sewer Connected
  • Lot Description Fence - Partial, Corner Lot, In Subdivision, Treed, Level Lot

Interior Features

  • Appliances Gas Range, Oven/Range, Microwave, Refrigerator, Dishwasher
  • Heating Hot Air
  • Cooling Ceiling Fans, Central Air
  • Basement Full, Heated, Storage, Interior Access, Partially Finished
  • Fireplaces 1
  • Living Area 3,465 SQFT
  • Year Built 2002

Neighborhood & Schools

  • Elementary School Deans Mill
  • Middle School Stonington
  • High School Stonington

Financial Information

  • Parcel ID 2238470
  • Zoning RA-20

Additional Services

Internet Service Providers

Listing Information

Listing Provided Courtesy of Coldwell Banker Coastal Homes - (401) 596-6333
Listing Agent Heather Morrone - (401) 578-2358
The data relating to real estate for sale on this website appears in part through the SMARTMLS Internet Data Exchange program, a voluntary cooperative exchange of property listing data between licensed real estate brokerage firms, and is provided by SMARTMLS through a licensing agreement. Listing information is from various brokers who participate in the SMARTMLS IDX program and not all listings may be visible on the site. The property information being provided on or through the website is for the personal, non-commercial use of consumers and such information may not be used for any purpose other than to identify prospective properties consumers may be interested in purchasing. Some properties which appear for sale on the website may no longer be available because they are for instance, under contract, sold or are no longer being offered for sale. Property information displayed is deemed reliable but is not guaranteed. Copyright 2026 SmartMLS, Inc.
Listing data is current as of 08/08/2026.

Contact Our Agent

By clicking “Submit,” I agree to be contacted by Lake Homes Realty, LLC, its affiliates, and real estate professionals via call, text, and email for real estate services. This includes by automated means, even if your number is on a federal, state, or our internal Do Not Call list. To opt out, you can reply "stop" at any time or reply "help" for assistance. You can also click the unsubscribe link in the emails. Message and data rates may apply. Message frequency may vary. You also agree to our Terms of Use and Privacy Policy.