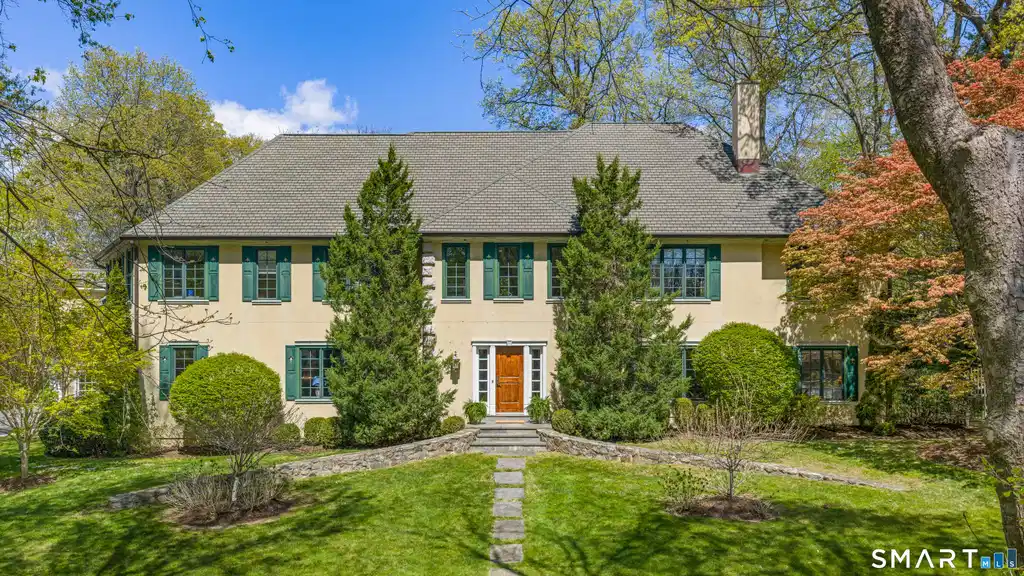
22 cavray road

Norwalk, CT 06855

$1,985,000

5 BEDS 7 BATHS
7,867 SQFT0.85 AC LOT
Residential - Single Family
Image 1Front of House: Exterior of 22 Cavray Road
Image 2Front of House: Driveway entry with three car garage.
Image 3Foyer: Gracious Entry Foyer looking to Living Room and backyard
Image 4Foyer: Foyer as seen from the Dining Room, looking towards the Den and Living Room
Bedrooms 5
Total Baths 7
Full Baths 5
Square Feet 7867
Acreage 0.85
Status Under Contract
MLS # 24165362
County Fairfield
More Info
Category Residential - Single Family
Status Under Contract
Square Feet 7867
Acreage 0.85
MLS # 24165362
County Fairfield
Tucked into one of East Norwalk's most desirable streets in Sasqua Hills, 22 Cavray Road presents 7,800 sq ft of refined, flexible living space in a location defined by both convenience and coastal appeal-just minutes to the beach, train, and the centers of Westport and South Norwalk. Designed with both scale and elegance in mind, the home features sun-filled interiors, oversized windows, high ceilings, hardwood floors, and custom millwork throughout. The kitchen serves as a central gathering space, appointed with a generous island, quality appliances, and a spacious breakfast area, and flows seamlessly into the home's principal living spaces-well suited for both everyday living and entertaining. The main level offers a balanced composition of formal and informal rooms, anchored by two honed stone fireplaces that lend warmth and architectural character. Three sets of French doors open to a bluestone patio with outdoor fireplace and koi pond, creating a private & inviting outdoor setting. A separate lower-level bedroom, full bath, and den provide a well-considered arrangement for guests, in-laws, or au pair. Upstairs, the primary suite offers a quiet retreat with two walk-in closets and a luxurious bathroom finished in Carrara marble. Three additional en-suite bedrooms, a media room, and a finished third floor provide exceptional flexibility for a variety of living arrangements. A rare opportunity in the coveted Sasqua Hills neighborhood!
Location not available
Listing
Street
Satellite

Exterior Features

  • Style Colonial
  • Siding Stucco
  • Exterior Shed, French Doors, Underground Sprinkler, Patio
  • Roof Asphalt Shingle
  • Garage No
  • Garage Description Attached Garage
  • Water Public Water Connected
  • Sewer Public Sewer Connected
  • Lot Description Level Lot, Cleared, Professionally Landscaped

Interior Features

  • Appliances Gas Cooktop, Wall Oven, Microwave, Subzero, Dishwasher, Instant Hot Water Tap, Washer, Dryer
  • Heating Hot Air
  • Cooling Central Air, Zoned
  • Basement Full, Unfinished, Garage Access, Interior Access, Concrete Floor
  • Fireplaces 3
  • Living Area 7,867 SQFT
  • Year Built 2005

Neighborhood & Schools

  • Elementary School Marvin
  • Middle School Nathan Hale
  • High School Norwalk

Financial Information

  • Parcel ID 236252
  • Zoning A2

Additional Services

Internet Service Providers

Listing Information

Listing Provided Courtesy of Compass Connecticut, LLC - (203) 293-9715
Listing Agent Polly Sykes - (203) 216-0621
The data relating to real estate for sale on this website appears in part through the SMARTMLS Internet Data Exchange program, a voluntary cooperative exchange of property listing data between licensed real estate brokerage firms, and is provided by SMARTMLS through a licensing agreement. Listing information is from various brokers who participate in the SMARTMLS IDX program and not all listings may be visible on the site. The property information being provided on or through the website is for the personal, non-commercial use of consumers and such information may not be used for any purpose other than to identify prospective properties consumers may be interested in purchasing. Some properties which appear for sale on the website may no longer be available because they are for instance, under contract, sold or are no longer being offered for sale. Property information displayed is deemed reliable but is not guaranteed. Copyright 2026 SmartMLS, Inc.
Listing data is current as of 08/05/2026.

Contact Our Agent

By clicking “Submit,” I agree to be contacted by Lake Homes Realty, LLC, its affiliates, and real estate professionals via call, text, and email for real estate services. This includes by automated means, even if your number is on a federal, state, or our internal Do Not Call list. To opt out, you can reply "stop" at any time or reply "help" for assistance. You can also click the unsubscribe link in the emails. Message and data rates may apply. Message frequency may vary. You also agree to our Terms of Use and Privacy Policy.