12 settlers trail

Darien, CT 06820

$3,295,000

5 BEDS 5 BATHS
5,777 SQFT1.39 AC LOT
Residential - Single Family
Image 1
Image 2
Image 3
Image 4
Bedrooms 5
Total Baths 5
Full Baths 4
Square Feet 5777
Acreage 1.4
Status Under Contract
MLS # 24183301
County Fairfield
More Info
Category Residential - Single Family
Status Under Contract
Square Feet 5777
Acreage 1.4
MLS # 24183301
County Fairfield
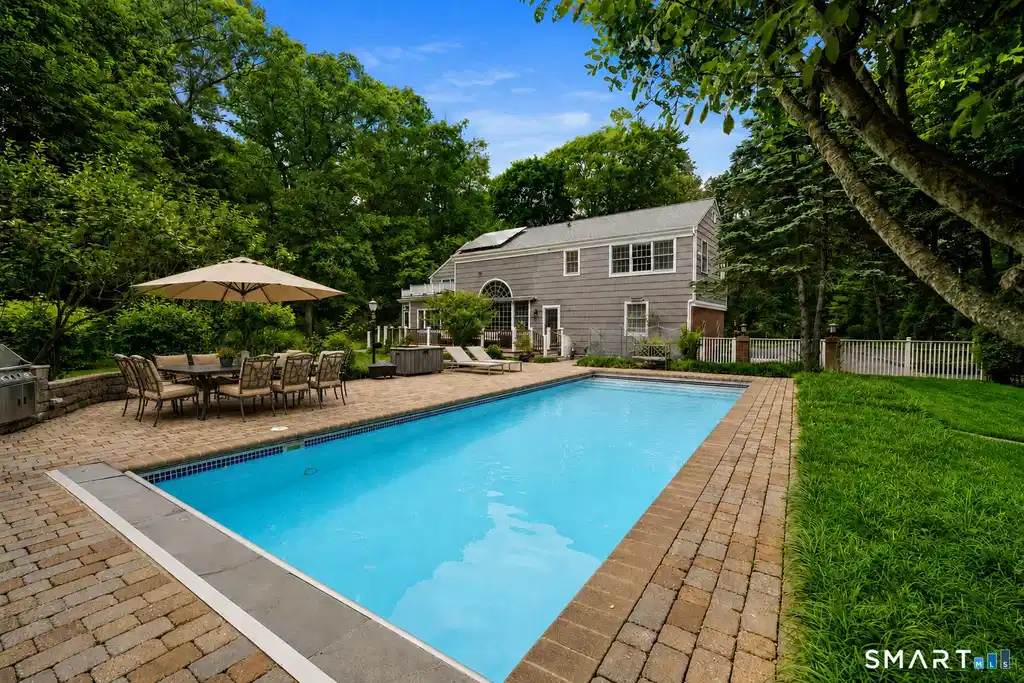
Nestled on a private 1.4-acre cul-de-sac property in Darien's sought-after Tokeneke school district, this gracious Colonial offers over 5,700 square feet of living space, exceptional privacy, and effortless indoor-outdoor living. Surrounded by landscaping and an expansive lawn, the home is a true retreat complete with a saltwater pool, patio with built-in grill, and greenhouse. Designed for comfortable daily living and memorable gatherings, the main level features a formal living room with fireplace, a dedicated home office, and French doors that open to a charming sunroom. The spacious, updated kitchen serves as the heart of the home, featuring a sunny breakfast room, and opens to a sitting room with a fireplace and dining room. A light-filled great room seamlessly flows to the outdoor entertaining areas overlooking the property. Upstairs, the primary suite features a walk-in closet and private bath, while additional bedrooms and multiple full baths provide ample accommodations for family and guests. A generous recreation room offers flexible space for a media room, playroom, gym, or office. Outside, enjoy resort-like grounds with a fenced saltwater pool, expansive patio and deck, garden areas, greenhouse, and beautifully maintained landscaping. Set on one of Darien's most desirable streets just moments from town, train, schools, and everything Darien has to offer, this exceptional property presents a rare opportunity to enjoy privacy, convenience, and timeless appeal.
Location not available
Listing
Street
Satellite

Exterior Features

  • Style Colonial
  • Siding Shake, Brick
  • Exterior Grill, Shed, Awnings, Deck, Garden Area, Underground Sprinkler, Patio
  • Roof Asphalt Shingle
  • Garage No
  • Garage Description Attached Garage, Driveway
  • Water Public Water Connected
  • Sewer Septic
  • Lot Description Fence - Full, Level Lot, On Cul-De-Sac, Professionally Landscaped

Interior Features

  • Appliances Electric Cooktop, Wall Oven, Convection Oven, Microwave, Range Hood, Refrigerator, Freezer, Subzero, Dishwasher, Instant Hot Water Tap, Washer, Electric Dryer
  • Heating Baseboard, Radiant
  • Cooling Central Air
  • Basement Crawl Space, Unfinished, Concrete Floor
  • Fireplaces 2
  • Living Area 5,777 SQFT
  • Year Built 1967

Neighborhood & Schools

  • Elementary School Tokeneke
  • High School Darien

Financial Information

  • Parcel ID 108832
  • Zoning R-1

Additional Services

Internet Service Providers

Listing Information

Listing Provided Courtesy of William Raveis Real Estate - (203) 655-1423
Listing Agent Maureen Sullivan - (646) 610-2259
The data relating to real estate for sale on this website appears in part through the SMARTMLS Internet Data Exchange program, a voluntary cooperative exchange of property listing data between licensed real estate brokerage firms, and is provided by SMARTMLS through a licensing agreement. Listing information is from various brokers who participate in the SMARTMLS IDX program and not all listings may be visible on the site. The property information being provided on or through the website is for the personal, non-commercial use of consumers and such information may not be used for any purpose other than to identify prospective properties consumers may be interested in purchasing. Some properties which appear for sale on the website may no longer be available because they are for instance, under contract, sold or are no longer being offered for sale. Property information displayed is deemed reliable but is not guaranteed. Copyright 2026 SmartMLS, Inc.
Listing data is current as of 08/05/2026.

Contact Our Agent

By clicking “Submit,” I agree to be contacted by Lake Homes Realty, LLC, its affiliates, and real estate professionals via call, text, and email for real estate services. This includes by automated means, even if your number is on a federal, state, or our internal Do Not Call list. To opt out, you can reply "stop" at any time or reply "help" for assistance. You can also click the unsubscribe link in the emails. Message and data rates may apply. Message frequency may vary. You also agree to our Terms of Use and Privacy Policy.