
Beach Homes Realty
Enter City, Zip or MLS

55 woodlawn road

New London, CT 06320
$379,900

2 BEDS 1 BATH
1,175 SQFT0.18 AC LOT
Residential - Single Family
Image 1
Image 2
Image 3
Image 4
Bedrooms 2
Total Baths 1
Full Baths 1
Square Feet 1175
Acreage 0.18
Status Under Contract - Continue to Show
MLS # 24188830
County New London
More Info
Category Residential - Single Family
Status Under Contract - Continue to Show
Square Feet 1175
Acreage 0.18
MLS # 24188830
County New London
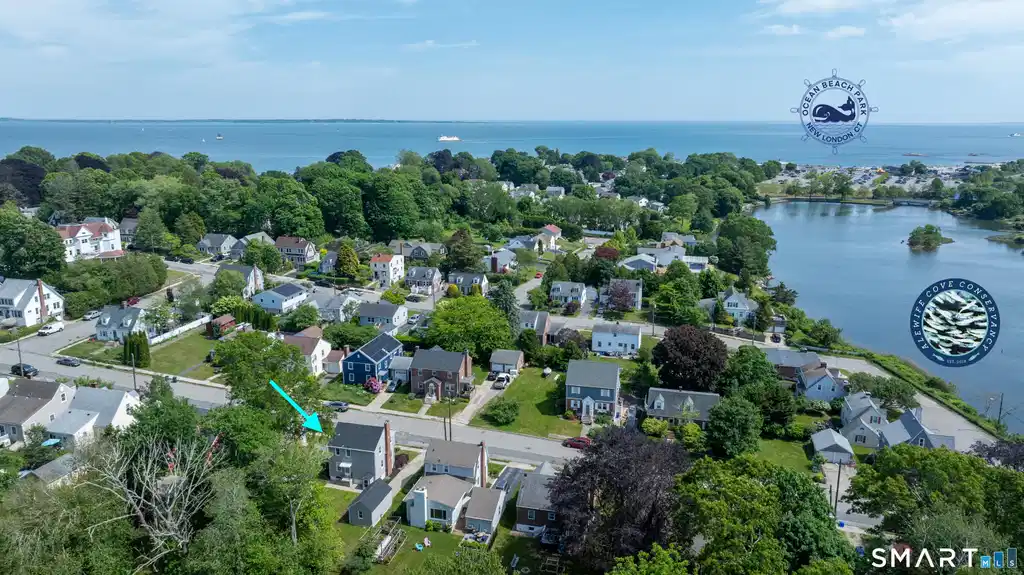
If you've been looking for a turn-key home within walking distance to the water, your search is over! Welcome to 55 Woodlawn Rd, a beautifully remodeled & reimagined home that could be a great condo alternative for the first time buyer or down-sizer, and those looking for a 2nd home near the beach or an investment property. The main level is open and airy and full of natural light. Your eyes are immediately drawn to the kitchen, complete with custom cabinetry, high-end appliances, and a large island overlooking the dining & living room areas with gas fireplace for those cool nights. Upstairs you'll find hardwoods throughout the 2 large bedrooms, and a remodeled bathroom with shower/tub combo with large-format tile surround and custom niche. The full basement is currently unfinished but could make for additional living space, or great as-is for laundry and storage with convenient walk-out access. Outside you'll find a detached garage and a large private backyard with mature trees, providing a quiet retreat or a great space for entertaining. Additional features include a new roof, natural gas heating system, low-maintenance aluminum siding & vinyl windows, and a location that can't be beat! This home is steps away from Alewife Cove to kayak and take in the natural beauty, and a short distance from Ocean Beach as well as several private beaches, Yale New Haven/L&M Hospital, Mitchell College, Electric Boat, shopping & restaurants in both New London & Waterford, and much more
Location not available
Listing
Street
Satellite

Exterior Features

  • Style Colonial
  • Siding Aluminum
  • Exterior Awnings, Gutters, Lighting
  • Roof Asphalt Shingle
  • Garage No
  • Garage Description Detached Garage
  • Water Public Water Connected
  • Sewer Public Sewer Connected
  • Lot Description Level Lot

Interior Features

  • Appliances Oven/Range, Microwave, Refrigerator, Washer, Dryer
  • Heating Hot Water
  • Cooling None
  • Basement Full, Unfinished, Interior Access, Walk-out, Concrete Floor
  • Fireplaces 1
  • Living Area 1,175 SQFT
  • Year Built 1942

Neighborhood & Schools

  • Elementary School Per Board of Ed
  • High School Per Board of Ed

Financial Information

  • Parcel ID 1996120
  • Zoning R-1

Additional Services

Internet Service Providers

Listing Information

Listing Provided Courtesy of RE/MAX on the Bay - (860) 739-0888
Listing Agent Geoff Smith - (860) 912-3209
The data relating to real estate for sale on this website appears in part through the SMARTMLS Internet Data Exchange program, a voluntary cooperative exchange of property listing data between licensed real estate brokerage firms, and is provided by SMARTMLS through a licensing agreement. Listing information is from various brokers who participate in the SMARTMLS IDX program and not all listings may be visible on the site. The property information being provided on or through the website is for the personal, non-commercial use of consumers and such information may not be used for any purpose other than to identify prospective properties consumers may be interested in purchasing. Some properties which appear for sale on the website may no longer be available because they are for instance, under contract, sold or are no longer being offered for sale. Property information displayed is deemed reliable but is not guaranteed. Copyright 2026 SmartMLS, Inc.
Listing data is current as of 07/27/2026.

Contact Our Agent

By clicking “Submit,” I agree to be contacted by Lake Homes Realty, LLC, its affiliates, and real estate professionals via call, text, and email for real estate services. This includes by automated means, even if your number is on a federal, state, or our internal Do Not Call list. To opt out, you can reply "stop" at any time or reply "help" for assistance. You can also click the unsubscribe link in the emails. Message and data rates may apply. Message frequency may vary. You also agree to our Terms of Use and Privacy Policy.
