
Beach Homes Realty
Enter City, Zip or MLS

19 high street

Groton, CT 06340
$375,000

3 BEDS 2 BATHS
1,250 SQFT0.14 AC LOT
Residential - Single Family
Image 1
Image 2
Image 3Living Room: Living Room
Image 4Living Room: Living Room
Bedrooms 3
Total Baths 2
Full Baths 2
Square Feet 1250
Acreage 0.14
Status Under Contract - Continue to Show
MLS # 24184911
County New London
More Info
Category Residential - Single Family
Status Under Contract - Continue to Show
Square Feet 1250
Acreage 0.14
MLS # 24184911
County New London
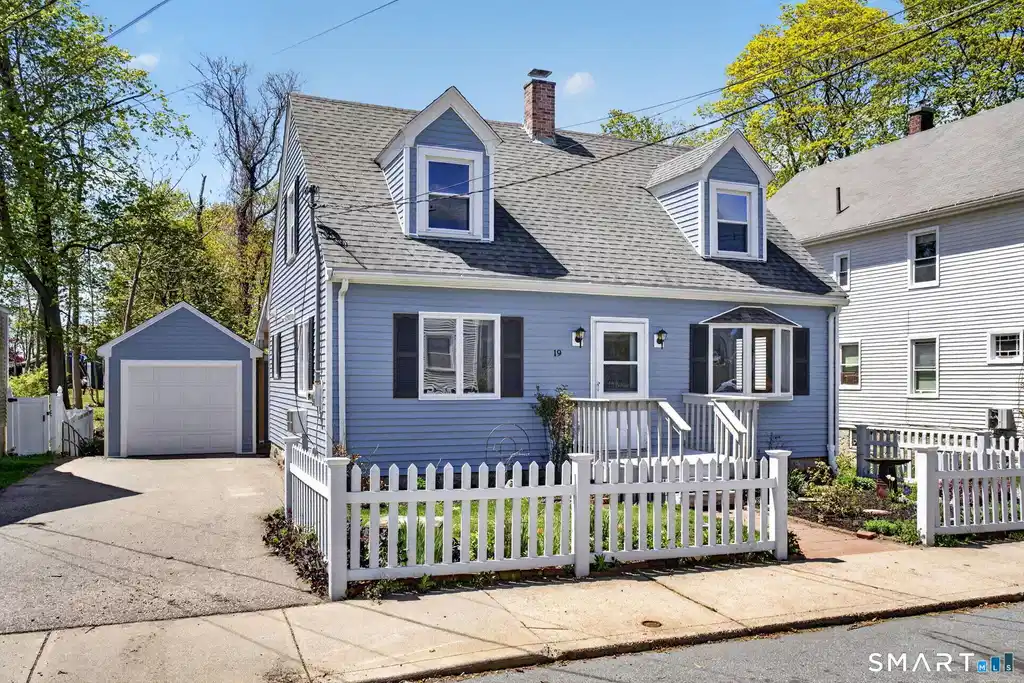
Welcome to 19 High Street - a well-maintained and centrally located 3-bedroom, 2-bath home offering comfort, convenience, and accessibility in the heart of Groton. Just blocks from Electric Boat and Pfizer, this home is ideally situated near shopping, restaurants, and everyday amenities. This excellent location will make walking to work a breeze! Inside, you'll find a bright kitchen and an inviting open floor plan that creates an easy flow for both daily living and entertaining. The spacious first-floor primary bedroom adds flexibility and convenience, while the home's wheelchair-accessible design provides added comfort and functionality. Recent improvements include a new garage and newer roof, giving peace of mind to future owners. Step outside to enjoy the generous back deck overlooking a flat backyard - perfect for gardening, outdoor gatherings, or a family play area. Whether you're looking for a conveniently located primary residence or an investment opportunity close to major employers, 19 High Street is a property you won't want to miss.
Location not available
Listing
Street
Satellite

Exterior Features

  • Style Cape Cod
  • Siding Vinyl Siding
  • Roof Asphalt Shingle
  • Garage No
  • Garage Description Attached Garage, Paved, Driveway
  • Water Public Water Connected
  • Sewer Public Sewer Connected
  • Lot Description Fence - Partial, Level Lot, Sloping Lot

Interior Features

  • Appliances Electric Cooktop, Wall Oven, Range Hood, Refrigerator, Freezer, Disposal, Washer, Electric Dryer
  • Heating Steam
  • Cooling Wall Unit, Window Unit
  • Basement Full
  • Living Area 1,250 SQFT
  • Year Built 1940

Neighborhood & Schools

  • Elementary School Per Board of Ed
  • Middle School Per Board of Ed
  • High School Per Board of Ed

Financial Information

  • Parcel ID 1950626
  • Zoning R52

Additional Services

Internet Service Providers

Listing Information

Listing Provided Courtesy of Seaboard Properties - (860) 535-8364
Listing Agent James J. Carroll - (917) 846-7808
The data relating to real estate for sale on this website appears in part through the SMARTMLS Internet Data Exchange program, a voluntary cooperative exchange of property listing data between licensed real estate brokerage firms, and is provided by SMARTMLS through a licensing agreement. Listing information is from various brokers who participate in the SMARTMLS IDX program and not all listings may be visible on the site. The property information being provided on or through the website is for the personal, non-commercial use of consumers and such information may not be used for any purpose other than to identify prospective properties consumers may be interested in purchasing. Some properties which appear for sale on the website may no longer be available because they are for instance, under contract, sold or are no longer being offered for sale. Property information displayed is deemed reliable but is not guaranteed. Copyright 2026 SmartMLS, Inc.
Listing data is current as of 07/27/2026.

Contact Our Agent

By clicking “Submit,” I agree to be contacted by Lake Homes Realty, LLC, its affiliates, and real estate professionals via call, text, and email for real estate services. This includes by automated means, even if your number is on a federal, state, or our internal Do Not Call list. To opt out, you can reply "stop" at any time or reply "help" for assistance. You can also click the unsubscribe link in the emails. Message and data rates may apply. Message frequency may vary. You also agree to our Terms of Use and Privacy Policy.
