
Beach Homes Realty
Enter City, Zip or MLS

20 arden street

New Haven, CT 06512
$350,000

3 BEDS 2 BATHS
1,259 SQFT0.15 AC LOT
Residential - Single Family
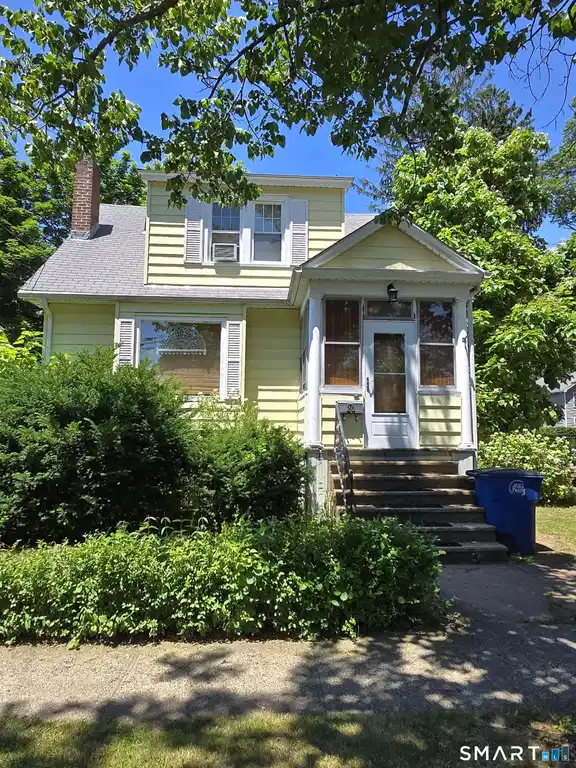
Image 1: Welcome to 20 Arden St, New Haven CT!
Image 2
Image 3
Image 4Living Room
Bedrooms 3
Total Baths 2
Full Baths 1
Square Feet 1259
Acreage 0.16
Status Under Contract - Continue to Show
MLS # 24187210
County New Haven
More Info
Category Residential - Single Family
Status Under Contract - Continue to Show
Square Feet 1259
Acreage 0.16
MLS # 24187210
County New Haven
Versatile cape with Incredible Potential! With 7 rooms, including 3 bedrooms and 1.5 baths, the home features hardwood flooring throughout and a flexible layout ready to be reimagined. A 2 car detached garage provides valuable storage or workshop space, and the back deck offers a peaceful spot to unwind outdoors. Commuters will appreciate the easy access to I-95, Shore Line East, and MetroNorth, making travel to New York City surprisingly convenient-ideal for hybrid workers or anyone who wants coastal Connecticut living without giving up metropolitan reach. Perfectly positioned between Long Island Sound and Tweed Airport, this classic dormered Cape offers a rare opportunity to create your dream home in one of New Haven's most unique shoreline pockets. A quick 1 minute walk brings you to the Pardee Seawall, where you can enjoy morning or sunset strolls or take a 10 minute walk to Morris Beach to spend a relaxing day in the sand. Famous Lighthouse Point Park only a 5 minute drive away. This property is ready to be personalized, making it a standout opportunity for renovators, investors, or buyers looking to build equity in a sought after shoreline location. With solid bones and unbeatable proximity to the Sound, the potential here is undeniable. Bring your vision and transform this coastal Cape into something truly special!
Location not available
Listing
Street
Satellite

Exterior Features

  • Style Cape Cod
  • Siding Vinyl Siding, Aluminum
  • Exterior Deck
  • Roof Asphalt Shingle
  • Garage No
  • Garage Description Detached Garage
  • Water Public Water Connected
  • Sewer Public Sewer Connected
  • Lot Description Level Lot

Interior Features

  • Appliances Gas Cooktop, Refrigerator, Dishwasher, Washer, Dryer
  • Heating Radiator
  • Cooling Wall Unit, Window Unit
  • Basement Full, Unfinished
  • Fireplaces 1
  • Living Area 1,259 SQFT
  • Year Built 1928

Neighborhood & Schools

  • Elementary School Nathan Hale
  • High School Wilbur Cross

Financial Information

  • Parcel ID 1235807
  • Zoning RS2

Additional Services

Internet Service Providers

Listing Information

Listing Provided Courtesy of Berkshire Hathaway NE Prop. - (860) 677-4949
Listing Agent Amy L. Drew - (860) 479-1269
The data relating to real estate for sale on this website appears in part through the SMARTMLS Internet Data Exchange program, a voluntary cooperative exchange of property listing data between licensed real estate brokerage firms, and is provided by SMARTMLS through a licensing agreement. Listing information is from various brokers who participate in the SMARTMLS IDX program and not all listings may be visible on the site. The property information being provided on or through the website is for the personal, non-commercial use of consumers and such information may not be used for any purpose other than to identify prospective properties consumers may be interested in purchasing. Some properties which appear for sale on the website may no longer be available because they are for instance, under contract, sold or are no longer being offered for sale. Property information displayed is deemed reliable but is not guaranteed. Copyright 2026 SmartMLS, Inc.
Listing data is current as of 07/25/2026.

Contact Our Agent

By clicking “Submit,” I agree to be contacted by Lake Homes Realty, LLC, its affiliates, and real estate professionals via call, text, and email for real estate services. This includes by automated means, even if your number is on a federal, state, or our internal Do Not Call list. To opt out, you can reply "stop" at any time or reply "help" for assistance. You can also click the unsubscribe link in the emails. Message and data rates may apply. Message frequency may vary. You also agree to our Terms of Use and Privacy Policy.
