
Beach Homes Realty
Enter City, Zip or MLS

86a east wharf road

Madison, CT 06443
$1,300,000

3 BEDS 2 BATHS
1,824 SQFT0.52 AC LOT
Residential - Single Family
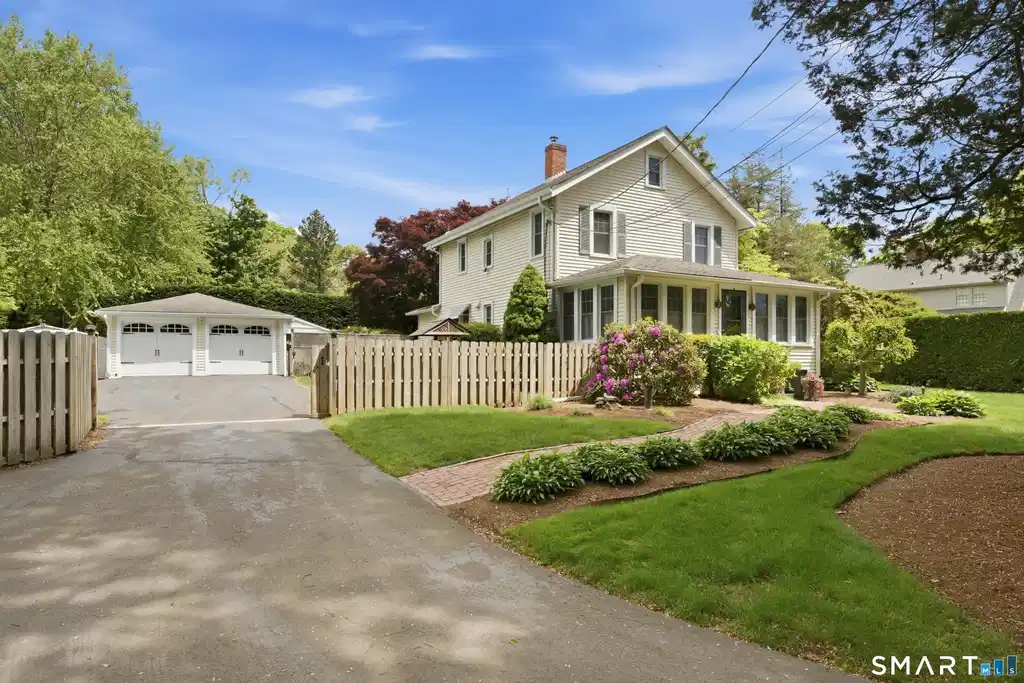
Image 1Front of House: 2-car Detached Garage
Image 2Front of House
Image 3: Location! Location! Location!
Image 4: Walk to beach!
Bedrooms 3
Total Baths 2
Full Baths 2
Square Feet 1824
Acreage 0.53
Status Under Contract
MLS # 24179622
County New Haven
More Info
Category Residential - Single Family
Status Under Contract
Square Feet 1824
Acreage 0.53
MLS # 24179622
County New Haven
Rare opportunity to own in one of Madison's most coveted shoreline locations. Just steps from East Wharf Beach and a short stroll to downtown Madison's shops, acclaimed restaurants, and vibrant village center, this 3-bedroom, 2-full-bath residence captures the essence of Connecticut coastal living. Privately sited on a beautifully maintained lot with an in-ground pool, the property offers a rare combination of beachside convenience and backyard seclusion. The outdoor spaces invite relaxation and entertaining, while a detached 2-car garage provides additional flexibility for storage and more. Inside, the home is filled with warmth and character. The main level features a lovely sun/sitting room, a dining room designed for gathering, and a cozy living room anchored by a fireplace. The bespoke kitchen showcases charming built-in pine features that reflect the home's timeless appeal. A tucked-away doorway off the living room reveals a finished lower level currently enjoyed as a den and media room-an unexpected and inviting extension of the living space. Can be enjoyed as a year-round residence, seasonal escape, or thoughtfully reimagined coastal retreat with exceptional location, timeless character, and tremendous potential! Wake to the scent of salt air, spend your days at the beach, stroll into town for dinner, and return to the privacy of your own backyard oasis. A truly special offering in one of Madison's most sought-after coastal settings!
Location not available
Listing
Street
Satellite

Exterior Features

  • Style Other
  • Siding Vinyl Siding
  • Exterior Terrace, Shed, Garden Area, Patio
  • Roof Asphalt Shingle
  • Garage No
  • Garage Description Detached Garage
  • Water Private Well
  • Sewer Septic
  • Lot Description Secluded, Interior Lot, Level Lot, Professionally Landscaped

Interior Features

  • Appliances Oven/Range, Refrigerator, Dishwasher, Washer, Dryer
  • Heating Hot Water
  • Cooling Ceiling Fans, Window Unit
  • Basement Full, Partially Finished
  • Fireplaces 1
  • Living Area 1,824 SQFT
  • Year Built 1919

Neighborhood & Schools

  • Elementary School Neck River
  • Middle School Polson Middle School
  • High School Daniel Hand

Financial Information

  • Parcel ID 1154881
  • Zoning R-3

Additional Services

Internet Service Providers

Listing Information

Listing Provided Courtesy of William Pitt Sotheby's Int'l - (203) 245-6700
Listing Agent Melanie Scull - (323) 314-0888
The data relating to real estate for sale on this website appears in part through the SMARTMLS Internet Data Exchange program, a voluntary cooperative exchange of property listing data between licensed real estate brokerage firms, and is provided by SMARTMLS through a licensing agreement. Listing information is from various brokers who participate in the SMARTMLS IDX program and not all listings may be visible on the site. The property information being provided on or through the website is for the personal, non-commercial use of consumers and such information may not be used for any purpose other than to identify prospective properties consumers may be interested in purchasing. Some properties which appear for sale on the website may no longer be available because they are for instance, under contract, sold or are no longer being offered for sale. Property information displayed is deemed reliable but is not guaranteed. Copyright 2026 SmartMLS, Inc.
Listing data is current as of 07/28/2026.

Contact Our Agent

By clicking “Submit,” I agree to be contacted by Lake Homes Realty, LLC, its affiliates, and real estate professionals via call, text, and email for real estate services. This includes by automated means, even if your number is on a federal, state, or our internal Do Not Call list. To opt out, you can reply "stop" at any time or reply "help" for assistance. You can also click the unsubscribe link in the emails. Message and data rates may apply. Message frequency may vary. You also agree to our Terms of Use and Privacy Policy.
