
Beach Homes Realty
Enter City, Zip or MLS
Waterfront

7 linden lane

Madison, CT 06443
$1,699,900

3 BEDS 3 BATHS
2,661 SQFT0.58 AC LOT
Residential - Single Family
Waterfront
Image 1
Image 2
Image 3
Image 4
Bedrooms 3
Total Baths 3
Full Baths 2
Square Feet 2661
Acreage 0.59
Status Under Contract - Continue to Show
MLS # 24171110
County New Haven
More Info
Category Residential - Single Family
Status Under Contract - Continue to Show
Square Feet 2661
Acreage 0.59
MLS # 24171110
County New Haven
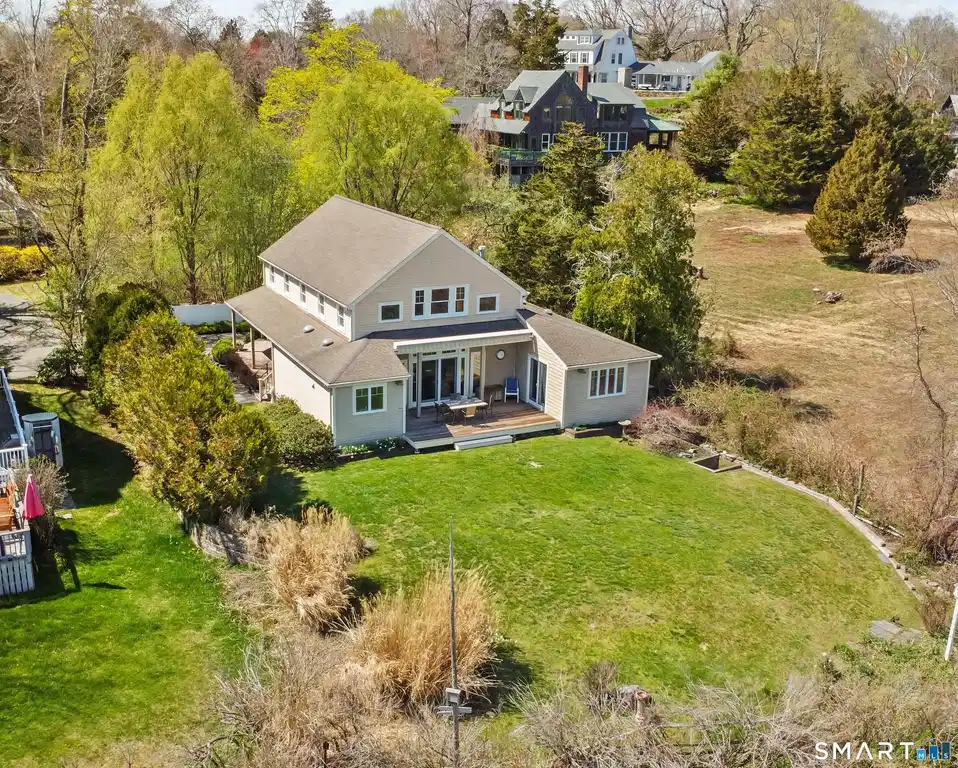
Beautiful waterfront post-and-beam home offering breathtaking views of the tidal marsh, osprey nest, and beyond. Set on a peaceful corner lot along a quiet one-way lane, this property borders conservation land and is just a short walk to East Wharf Beach. The open-concept living and dining areas are filled with natural light and designed to capture the scenery, with large windows and direct access to a spacious deck overlooking the marsh. The living room features a gas fireplace, creating a warm and inviting space year-round, while an open staircase adds architectural interest. The kitchen is highlighted by a custom antique island, blending character with functionality, and hardwood floors run throughout the home. A cozy den just off the front foyer provides the perfect spot for a home office or quiet retreat. The floor plan also includes a desirable first-floor primary suite, two additional bedrooms upstairs, and a spacious lofted family room that could easily serve as a second master bedroom. Stunning water views can be enjoyed from most rooms. Expertly crafted by Yankee Barn Homes, this residence showcases exposed beams and soaring vaulted ceilings throughout. Additional highlights include durable Hardie Board siding, solar tubes that fill the home with natural light, and convenient storage space beneath the home for kayaks and paddleboards. A truly special coastal property offering privacy, craftsmanship, and exceptional natural beauty.
Location not available

Exterior Features

  • Style Colonial
  • Siding Shingle, Hardie Board
  • Exterior Porch, Deck, French Doors
  • Roof Asphalt Shingle
  • Garage No
  • Water Public Water Connected
  • Sewer Septic
  • Lot Description Corner Lot, Borders Open Space, Water View

Interior Features

  • Appliances Gas Cooktop, Wall Oven, Microwave, Refrigerator, Dishwasher, Washer, Dryer
  • Heating Hot Air
  • Cooling Central Air
  • Basement Crawl Space
  • Fireplaces 1
  • Living Area 2,661 SQFT
  • Year Built 2006

Neighborhood & Schools

  • Elementary School Per Board of Ed
  • High School Per Board of Ed

Financial Information

  • Parcel ID 1154925
  • Zoning R-5

Additional Services

Internet Service Providers

Listing Information

Listing Provided Courtesy of Our Home Realty Advisors - (800) 684-6472
Listing Agent Heather R. Smith - (860) 841-7441
The data relating to real estate for sale on this website appears in part through the SMARTMLS Internet Data Exchange program, a voluntary cooperative exchange of property listing data between licensed real estate brokerage firms, and is provided by SMARTMLS through a licensing agreement. Listing information is from various brokers who participate in the SMARTMLS IDX program and not all listings may be visible on the site. The property information being provided on or through the website is for the personal, non-commercial use of consumers and such information may not be used for any purpose other than to identify prospective properties consumers may be interested in purchasing. Some properties which appear for sale on the website may no longer be available because they are for instance, under contract, sold or are no longer being offered for sale. Property information displayed is deemed reliable but is not guaranteed. Copyright 2026 SmartMLS, Inc.
Listing data is current as of 05/30/2026.

Contact Our Agent

By clicking “Submit”, you agree that Beach Homes Realty, its affiliates, and real estate professionals may contact you by phone, text, or email to any phone number and email address you provided, including by automated means, even if your number is on a federal, state, or our internal Do Not Call list. You also agree to our Terms of Use and Privacy Policy.
