
Beach Homes Realty
Enter City, Zip or MLS

7 3rd street

Madison, CT 06443
$164,900

1 BED 1 BATH
441 SQFT6 AC LOT
Residential - Single Family
Image 1
Image 2
Image 3
Image 4
Bedrooms 1
Total Baths 1
Full Baths 1
Square Feet 441
Acreage 6
Status Active
MLS # 24165867
County New Haven
More Info
Category Residential - Single Family
Status Active
Square Feet 441
Acreage 6
MLS # 24165867
County New Haven
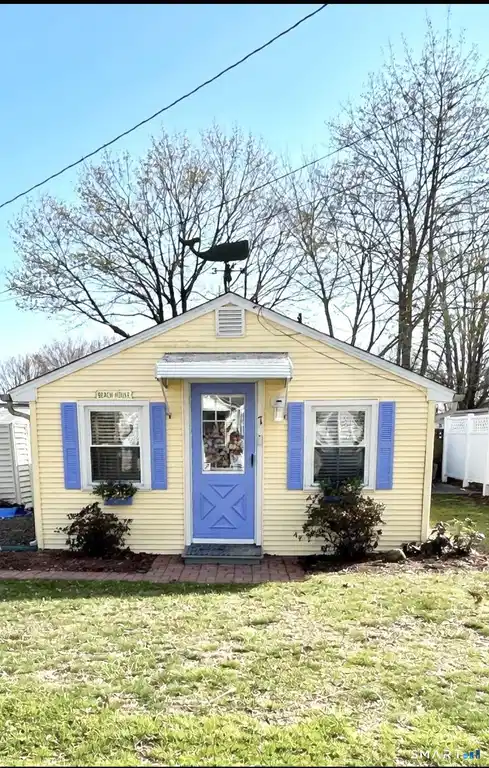
Tucked away like a hidden jewel at the shoreline, this storybook beach cottage captures the charm of coastal living.Approached by a classic brick landing, this cottage welcomes you with beachy curb appeal and a sense of relaxed living. Bathed in natural light and thoughtfully updated, this delightful retreat offers a warm and inviting interior designed for effortless living. Every detail reflects comfort and charm, creating the perfect escape for weekend getaways,or entire summer living. This cottage is located in a vintage beach community nestled on leased land ( each cottage is set on a small plot)located in the picturesque coastal town of Madison Ct. This unique village is situated on 6 acres adjacent to the sandy stretch of Long Island Sounds Hammonassett State Park, Salt Meadow Park (includes dog park) & the Greenway trail. Upon entering you'll find a modern open floor plan with vaulted ceilings. The exterior delights with a huge private deck for entertaining or a peaceful place to dream while reading a favorite book.Cottage offers a huge shed in addition to a private gravel driveway.Since the Land is leased a mortgage is not an option financing must be cash.No motorcycles, trailers , renting or Air bnb. Subject to rules and regulations of land owner. Must be approved by landowner through application.Land lease, taxes, and garbage removal approximately $6600 a year As a resident you have access to Madison Town Beaches for a modest yearly charge.
Location not available

Exterior Features

  • Style Cottage
  • Siding Vinyl Siding
  • Exterior Shed, Awnings, Deck
  • Roof Asphalt Shingle
  • Garage No
  • Garage Description Driveway
  • Water Public Water Connected
  • Sewer Septic
  • Lot Description Level Lot

Interior Features

  • Appliances Oven/Range, Refrigerator, Washer, Electric Dryer
  • Heating No Heat
  • Cooling Wall Unit, Window Unit
  • Basement None
  • Living Area 441 SQFT
  • Year Built 1958

Neighborhood & Schools

  • Subdivision Youngs Village
  • Elementary School Per Board of Ed
  • Middle School Per Board of Ed
  • High School Per Board of Ed

Financial Information

  • Parcel ID 999999999
  • Zoning R2

Additional Services

Internet Service Providers

Listing Information

Listing Provided Courtesy of Williams Real Estate - (203) 798-2040
The data relating to real estate for sale on this website appears in part through the SMARTMLS Internet Data Exchange program, a voluntary cooperative exchange of property listing data between licensed real estate brokerage firms, and is provided by SMARTMLS through a licensing agreement. Listing information is from various brokers who participate in the SMARTMLS IDX program and not all listings may be visible on the site. The property information being provided on or through the website is for the personal, non-commercial use of consumers and such information may not be used for any purpose other than to identify prospective properties consumers may be interested in purchasing. Some properties which appear for sale on the website may no longer be available because they are for instance, under contract, sold or are no longer being offered for sale. Property information displayed is deemed reliable but is not guaranteed. Copyright 2026 SmartMLS, Inc.
Listing data is current as of 05/30/2026.

Contact Our Agent

By clicking “Submit”, you agree that Beach Homes Realty, its affiliates, and real estate professionals may contact you by phone, text, or email to any phone number and email address you provided, including by automated means, even if your number is on a federal, state, or our internal Do Not Call list. You also agree to our Terms of Use and Privacy Policy.
