
Beach Homes Realty
Enter City, Zip or MLS
Price Changed

64 webster point road

Madison, CT 06443
$2,195,000

4 BEDS 4 BATHS
4,010 SQFT0.34 AC LOT
Residential - Single Family
Price Changed
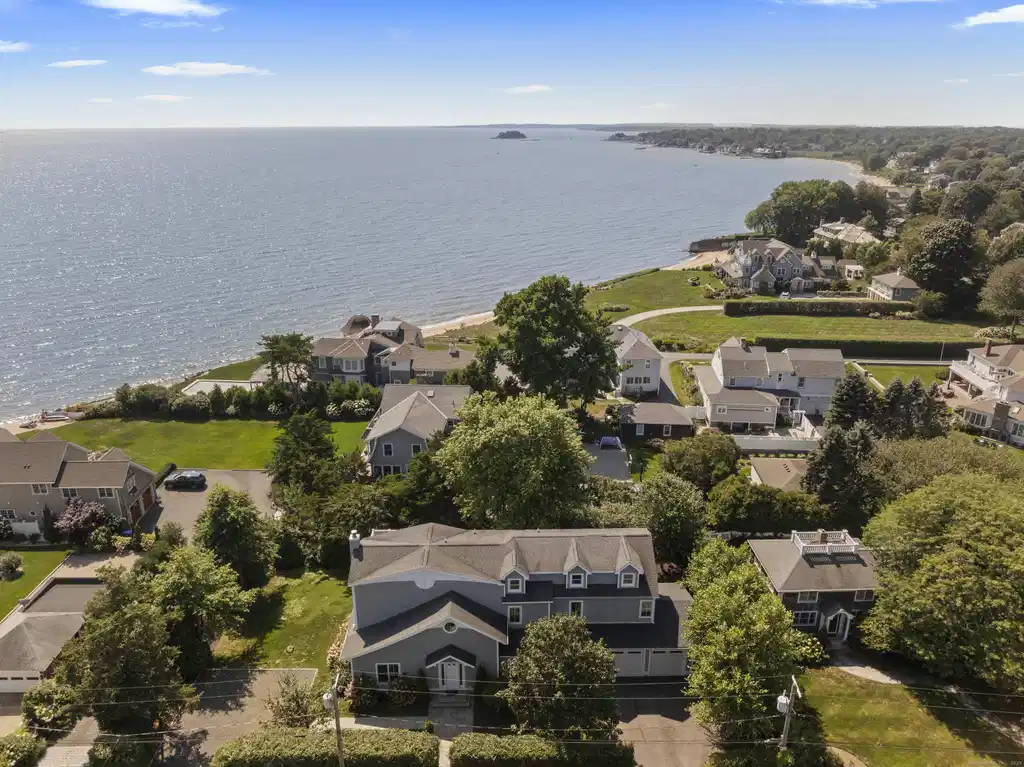
Image 1Aerial View
Image 2Aerial View
Image 3Aerial View
Image 4Side Yard
Bedrooms 4
Total Baths 4
Full Baths 3
Square Feet 4010
Acreage 0.34
Status Active
MLS # 24162180
County New Haven
More Info
Category Residential - Single Family
Status Active
Square Feet 4010
Acreage 0.34
MLS # 24162180
County New Haven
NEW PRICE BELOW RECENT APPRAISAL. One house from L.I. Sound on a quiet Webster Point Road cul-de-sac, this 4000+ sf house delivers the ideal shoreline life: deeded beach access, multi-level panoramic water views, walkable distance to the Hammonasset Trail, and a spacious interior perfect for both large gatherings & cozy family life. A double-height foyer opens the house and leads into light-filled rooms with 10' ceilings & hardwood floors throughout the 1st level. The expansive LR is anchored by a handsome wood-burning FP and flows to a formal DR featuring intricate millwork from a historic mansion. The same heirloom millwork frames the dining area of the kitchen, which is fully-equipped to inspire the modern gourmet. The kitchen has access to a large porch perfect for summer entertaining & connects to a heated 2-car garage. Upstairs, the home offers a rare configuration: 2 primary suites - one on the 2nd floor, one on the 3rd - each with private decks to enjoy the water views that are unparalleled for area houses not directly waterfront. Two additional bedrooms on the 2nd floor share a hall bath & laundry room. The 3rd floor includes a finished den/office & storage. Deeded access to a low-tide beach and the sandy Pent Road beach offer endless opportunities to watch the sun rise or set, relax in the salty breeze, sea-fish, or take the canoe out. The bike-and-walking trail to Hammonasset State Park is at road's end.
Location not available

Exterior Features

  • Style Colonial
  • Siding Shingle, Wood
  • Exterior Deck, Underground Sprinkler
  • Roof Asphalt Shingle
  • Garage No
  • Garage Description Attached Garage, Off Street Parking, Driveway
  • Water Public Water Connected
  • Sewer Septic
  • Lot Description Level Lot, Professionally Landscaped, Water View

Interior Features

  • Appliances Gas Range, Wall Oven, Range Hood, Refrigerator, Dishwasher, Washer, Dryer
  • Heating Hot Air
  • Cooling Central Air
  • Basement Partial, Unfinished
  • Fireplaces 2
  • Living Area 4,010 SQFT
  • Year Built 2005

Neighborhood & Schools

  • Elementary School Per Board of Ed
  • Middle School Per Board of Ed
  • High School Per Board of Ed

Financial Information

  • Parcel ID 1154214
  • Zoning R-4

Additional Services

Internet Service Providers

Listing Information

Listing Provided Courtesy of William Pitt Sotheby's Int'l - (203) 245-6700
Listing Agent Margaret Muir - (203) 415-9187
The data relating to real estate for sale on this website appears in part through the SMARTMLS Internet Data Exchange program, a voluntary cooperative exchange of property listing data between licensed real estate brokerage firms, and is provided by SMARTMLS through a licensing agreement. Listing information is from various brokers who participate in the SMARTMLS IDX program and not all listings may be visible on the site. The property information being provided on or through the website is for the personal, non-commercial use of consumers and such information may not be used for any purpose other than to identify prospective properties consumers may be interested in purchasing. Some properties which appear for sale on the website may no longer be available because they are for instance, under contract, sold or are no longer being offered for sale. Property information displayed is deemed reliable but is not guaranteed. Copyright 2026 SmartMLS, Inc.
Listing data is current as of 05/30/2026.

Contact Our Agent

By clicking “Submit”, you agree that Beach Homes Realty, its affiliates, and real estate professionals may contact you by phone, text, or email to any phone number and email address you provided, including by automated means, even if your number is on a federal, state, or our internal Do Not Call list. You also agree to our Terms of Use and Privacy Policy.
