
Beach Homes Realty
Enter City, Zip or MLS
New Listing

36 cedar lane

Madison, CT 06443
$1,800,000

4 BEDS 4 BATHS
3,926 SQFT2.18 AC LOT
Residential - Single Family
New Listing
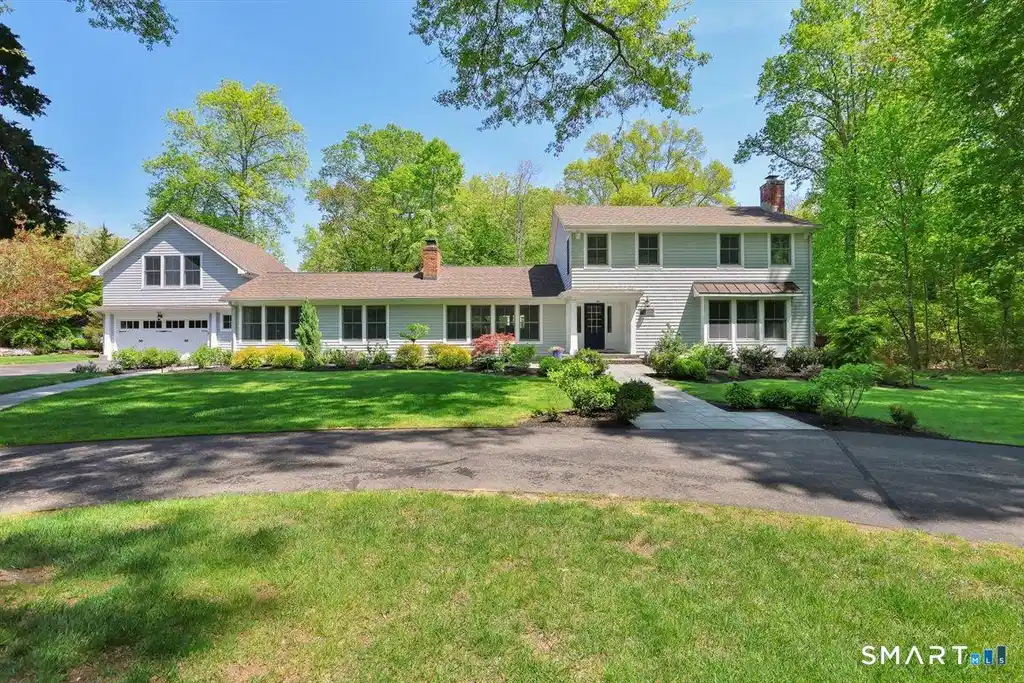
Image 1Front of House: WELCOME HOME... 36 Cedar Lane is set on a generous 2.18-acre level lot in a peaceful neighborhood setting. This beautifully appointed home offers 4 bedrooms and 4 full baths, providing both space and comfort for everyday living and entertaining.
Image 2Aerial View: Aerial photo shows proximity to the water. A short 1/2 mile takes you to East Wharf beach and to the center of town.
Image 3Front of Structure: Lovely curb appeal with a covered front porch entry that warmly welcomes guests and sets the tone for the inviting home beyond.
Image 4Entrance Foyer: Front entry foyer opens seamlessly into the living room, with the kitchen situated beyond for an easy, flowing layout ideal for everyday living and entertaining. A primary staircase leads to the three bedrooms on the upper level.
Bedrooms 4
Total Baths 4
Full Baths 4
Square Feet 3926
Acreage 2.18
Status Active
MLS # 24175725
County New Haven
More Info
Category Residential - Single Family
Status Active
Square Feet 3926
Acreage 2.18
MLS # 24175725
County New Haven
Stunningly updated and remodeled, this exceptional 4 bedroom, 4 full bath home is tucked away on a picturesque 2.18-acre lot in one of Madison's most sought-after beach communities, just 1/2 mile to both East Wharf Beach and the vibrant Madison Village. A rare opportunity to enjoy coastal living with close proximity to town, beaches, dining, and shopping. Talk about a WOW house... this one is sure to delight! Thoughtfully redesigned with gorgeous wide plank wood flooring throughout and light-filled interior spaces, the entry opens to a living room featuring a stone fireplace. The beautifully appointed kitchen is outfitted with high-end appliances including a WOLF 6-burner gas cooktop and double wall ovens, granite countertops, and custom cabinetry. A formal dining room with deck access provides the perfect setting for holiday entertaining. The first-floor master suite offers a peaceful retreat with private deck access, separate sitting/great room with gas fireplace, and walk-in closet. The luxurious primary bath features tile flooring and accent wall, walk-in shower, and relaxing soaking tub. Additional main level highlights include a mudroom/hall w/access to a screened porch and backyard, laundry room, office/bedroom with custom Murphy bed, and attached 2-car garage with EV wiring at both stalls. A private upper-level office and gym area accessed by a back staircase offers flexible living space. Upstairs, you'll find three additional bedrooms, all with access to full baths.
Location not available

Exterior Features

  • Style Colonial, Contemporary
  • Siding Shake
  • Exterior Porch-Screened, Porch-Enclosed, Shed, Porch, Deck, Lighting, French Doors, Underground Sprinkler, Patio
  • Roof Asphalt Shingle
  • Garage No
  • Garage Description Attached Garage, Detached Garage
  • Water Public Water Connected
  • Sewer Septic
  • Lot Description Lightly Wooded, Level Lot, On Cul-De-Sac, Professionally Landscaped

Interior Features

  • Appliances Gas Cooktop, Wall Oven, Microwave, Refrigerator, Freezer, Icemaker, Dishwasher, Washer, Dryer, Wine Chiller
  • Heating Hot Water
  • Cooling Central Air
  • Basement Crawl Space, Unfinished, Interior Access, Concrete Floor
  • Fireplaces 2
  • Living Area 3,926 SQFT
  • Year Built 1976

Neighborhood & Schools

  • Elementary School Neck River
  • Middle School Polson Middle School
  • High School Daniel Hand

Financial Information

  • Parcel ID 1154835
  • Zoning R-3

Additional Services

Internet Service Providers

Listing Information

Listing Provided Courtesy of William Raveis Real Estate - (203) 453-0391
Listing Agent Rose Ciardiello - (203) 314-6269
The data relating to real estate for sale on this website appears in part through the SMARTMLS Internet Data Exchange program, a voluntary cooperative exchange of property listing data between licensed real estate brokerage firms, and is provided by SMARTMLS through a licensing agreement. Listing information is from various brokers who participate in the SMARTMLS IDX program and not all listings may be visible on the site. The property information being provided on or through the website is for the personal, non-commercial use of consumers and such information may not be used for any purpose other than to identify prospective properties consumers may be interested in purchasing. Some properties which appear for sale on the website may no longer be available because they are for instance, under contract, sold or are no longer being offered for sale. Property information displayed is deemed reliable but is not guaranteed. Copyright 2026 SmartMLS, Inc.
Listing data is current as of 05/30/2026.

Contact Our Agent

By clicking “Submit”, you agree that Beach Homes Realty, its affiliates, and real estate professionals may contact you by phone, text, or email to any phone number and email address you provided, including by automated means, even if your number is on a federal, state, or our internal Do Not Call list. You also agree to our Terms of Use and Privacy Policy.
