18 high ridge drive

Waterford, CT 06385

$485,000

3 BEDS 2 BATHS
1,466 SQFT0.37 AC LOT
Residential - Single Family
Image 1
Image 2
Image 3
Image 4
Bedrooms 3
Total Baths 2
Full Baths 1
Square Feet 1466
Acreage 0.37
Status Under Contract
MLS # 24191990
County New London
More Info
Category Residential - Single Family
Status Under Contract
Square Feet 1466
Acreage 0.37
MLS # 24191990
County New London
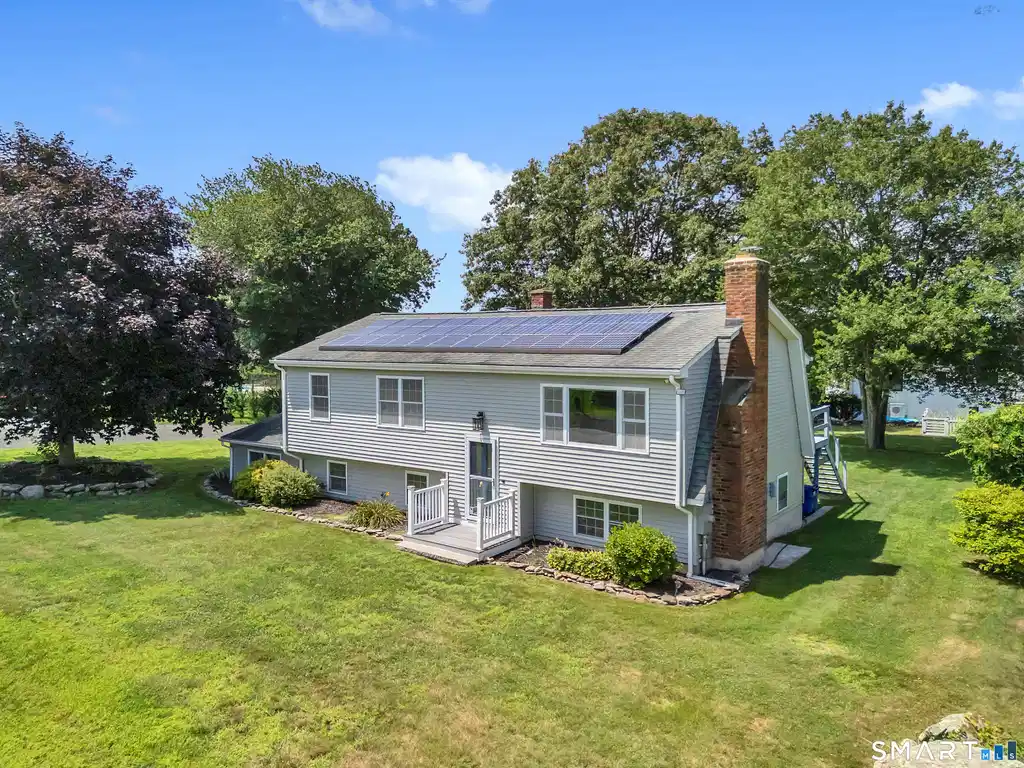
Multiple offers in. Highest and best by Sunday 7/19 at 6pm. Welcome to Waterford's desirable Oswegatchie neighborhood, where comfort, convenience, and coastal charm come together. This meticulously maintained Raised Ranch is perfectly situated on a level corner lot at the intersection of two cul-de-sacs, offering privacy and a welcoming setting. Step inside to a sun-filled living room featuring a large picture window and a cozy fireplace-the perfect place to unwind with a good book or enjoy movie nights at home. The updated kitchen is designed for both everyday living and entertaining, showcasing porcelain tile flooring, leathered granite countertops, abundant cabinetry, and an inviting eat-in dining area with sliding doors leading to a spacious deck overlooking the backyard. Beautiful oak hardwood floors extend throughout the main level, where you'll find three comfortable bedrooms and a full bath. A whole-house fan provides an efficient cooling option, while pull-down attic access makes seasonal storage simple and convenient. The finished lower level adds valuable living space and flexibility, complete with a finished laundry room, additional cabinetry and sink, and direct access to the attached two-car garage. From here, step outside to the patio, expansive backyard, or driveway, making indoor-outdoor living effortless. Outdoor enthusiasts will appreciate the short walk to private water access, ideal for a kayak/canoe or small boat.
Location not available
Listing
Street
Satellite

Exterior Features

  • Style Raised Ranch
  • Siding Vinyl Siding
  • Roof Asphalt Shingle
  • Garage No
  • Garage Description Attached Garage, Paved, Off Street Parking, Driveway
  • Water Public Water Connected
  • Sewer Public Sewer Connected
  • Lot Description Corner Lot, Level Lot, Cleared

Interior Features

  • Appliances Oven/Range, Microwave, Refrigerator, Dishwasher
  • Heating Hot Water
  • Cooling Whole House Fan, Window Unit
  • Basement Full, Storage, Garage Access, Partially Finished, Full With Walk-Out
  • Fireplaces 1
  • Living Area 1,466 SQFT
  • Year Built 1977

Neighborhood & Schools

  • Elementary School Oswegatchie
  • High School Waterford

Financial Information

  • Parcel ID 1587140
  • Zoning R-20

Additional Services

Internet Service Providers

Listing Information

Listing Provided Courtesy of eXp Realty - (866) 828-3951
Listing Agent Mark Sperduto - (860) 694-9151
The data relating to real estate for sale on this website appears in part through the SMARTMLS Internet Data Exchange program, a voluntary cooperative exchange of property listing data between licensed real estate brokerage firms, and is provided by SMARTMLS through a licensing agreement. Listing information is from various brokers who participate in the SMARTMLS IDX program and not all listings may be visible on the site. The property information being provided on or through the website is for the personal, non-commercial use of consumers and such information may not be used for any purpose other than to identify prospective properties consumers may be interested in purchasing. Some properties which appear for sale on the website may no longer be available because they are for instance, under contract, sold or are no longer being offered for sale. Property information displayed is deemed reliable but is not guaranteed. Copyright 2026 SmartMLS, Inc.
Listing data is current as of 08/08/2026.

Contact Our Agent

By clicking “Submit,” I agree to be contacted by Lake Homes Realty, LLC, its affiliates, and real estate professionals via call, text, and email for real estate services. This includes by automated means, even if your number is on a federal, state, or our internal Do Not Call list. To opt out, you can reply "stop" at any time or reply "help" for assistance. You can also click the unsubscribe link in the emails. Message and data rates may apply. Message frequency may vary. You also agree to our Terms of Use and Privacy Policy.