New Listing

13 sunswyck road

Darien, CT 06820

$4,850,000

5 BEDS 6 BATHS
6,151 SQFT0.57 AC LOT
Residential - Single Family
New Listing
Image 1
Image 2
Image 3
Image 4
Bedrooms 5
Total Baths 6
Full Baths 4
Square Feet 6151
Acreage 0.58
Status Active
MLS # 24194430
County Fairfield
More Info
Category Residential - Single Family
Status Active
Square Feet 6151
Acreage 0.58
MLS # 24194430
County Fairfield
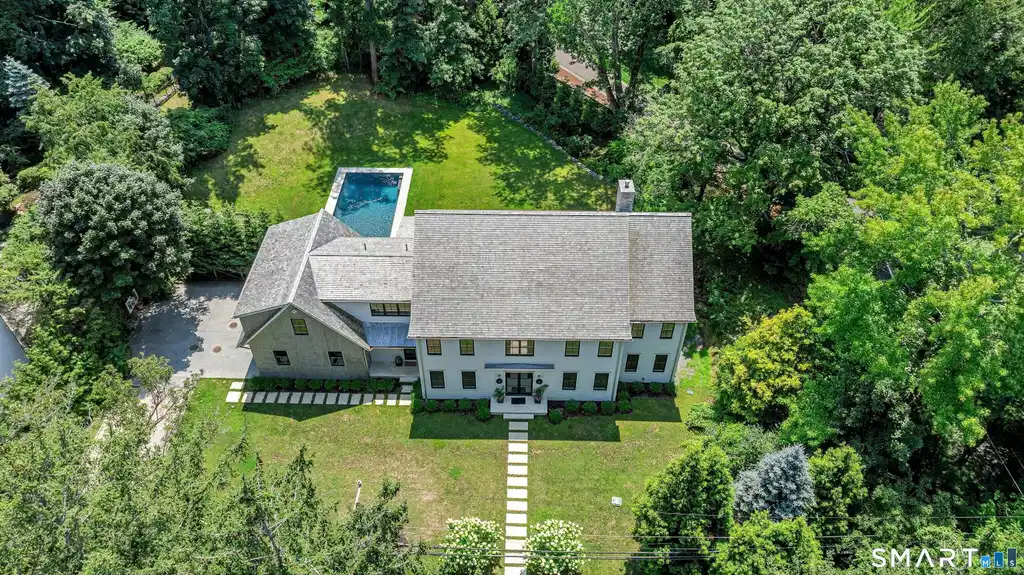
Tucked in the Delafield Island Association and moments from the beach, town, train, & schools, this custom built 5-bedroom residence offers an ideal blend of timeless elegance & modern comfort. Thoughtfully designed with soaring ceilings, an open floor plan & sun-filled interiors, nearly every main living space enjoys beautiful views of the pool & private backyard. A dramatic two-story foyer welcomes you into gracious dining room and parlor, creating a dramatic first impression. At the heart of the home is a spectacular eat in chef's kitchen featuring two expansive islands, abundant custom cabinetry, & seamless flow into the spacious family room & opens to a covered terrace with built-in heaters, creating the perfect setting for year-round indoor/outdoor entertaining. 2 home offices, breakfast nook, 2 powder rooms, & a large mudroom, complete the 1st fl. The luxurious primary suite is a true retreat, highlighted by a vaulted ceiling, lg walk-in closet & spa-inspired bath w radiant heated floors, soaking tub, double vanity, & oversized shower. An adjoining sitting room offers the perfect space for a private lounge, gym or nursery. 4 addl generously sized BRs & 3 full baths provide room for all, while the spacious 2nd fl landing is an inviting area for reading/relaxing. Finished huge basement w high ceilings has versatile space to add a golf simulator. 3rd fl is framed & plumbed, offering an outstanding opportunity to create a bedroom suite w bath tailored to your needs
Location not available
Listing
Street
Satellite

Exterior Features

  • Style Colonial
  • Siding Clapboard
  • Exterior Patio
  • Roof Wood Shingle
  • Garage No
  • Garage Description Attached Garage
  • Water Public Water Connected
  • Sewer Septic
  • Lot Description Some Wetlands, Level Lot, Professionally Landscaped

Interior Features

  • Appliances Oven/Range, Microwave, Range Hood, Refrigerator, Dishwasher, Disposal, Compactor, Washer, Dryer, Wine Chiller
  • Heating Hot Air
  • Cooling Central Air
  • Basement Full, Fully Finished
  • Fireplaces 1
  • Living Area 6,151 SQFT
  • Year Built 2020

Neighborhood & Schools

  • Elementary School Tokeneke
  • Middle School Middlesex
  • High School Darien

Financial Information

  • Parcel ID 108602
  • Zoning R-1

Additional Services

Internet Service Providers

Listing Information

Listing Provided Courtesy of Brown Harris Stevens - (203) 655-1418
Listing Agent Cheryl Williams - (203) 981-5247
The data relating to real estate for sale on this website appears in part through the SMARTMLS Internet Data Exchange program, a voluntary cooperative exchange of property listing data between licensed real estate brokerage firms, and is provided by SMARTMLS through a licensing agreement. Listing information is from various brokers who participate in the SMARTMLS IDX program and not all listings may be visible on the site. The property information being provided on or through the website is for the personal, non-commercial use of consumers and such information may not be used for any purpose other than to identify prospective properties consumers may be interested in purchasing. Some properties which appear for sale on the website may no longer be available because they are for instance, under contract, sold or are no longer being offered for sale. Property information displayed is deemed reliable but is not guaranteed. Copyright 2026 SmartMLS, Inc.
Listing data is current as of 08/08/2026.

Contact Our Agent

By clicking “Submit,” I agree to be contacted by Lake Homes Realty, LLC, its affiliates, and real estate professionals via call, text, and email for real estate services. This includes by automated means, even if your number is on a federal, state, or our internal Do Not Call list. To opt out, you can reply "stop" at any time or reply "help" for assistance. You can also click the unsubscribe link in the emails. Message and data rates may apply. Message frequency may vary. You also agree to our Terms of Use and Privacy Policy.