
Beach Homes Realty
Enter City, Zip or MLS
WaterfrontNew Listing

5-a loop road

Clinton, CT 06413
$2,600,000

3 BEDS 3 BATHS
2,436 SQFT
Residential - Single Family
WaterfrontNew Listing
Image 1
Image 2
Image 3
Image 4
Bedrooms 3
Total Baths 3
Full Baths 3
Square Feet 2436
Status Active
MLS # 24175386
County Middlesex
More Info
Category Residential - Single Family
Status Active
Square Feet 2436
MLS # 24175386
County Middlesex
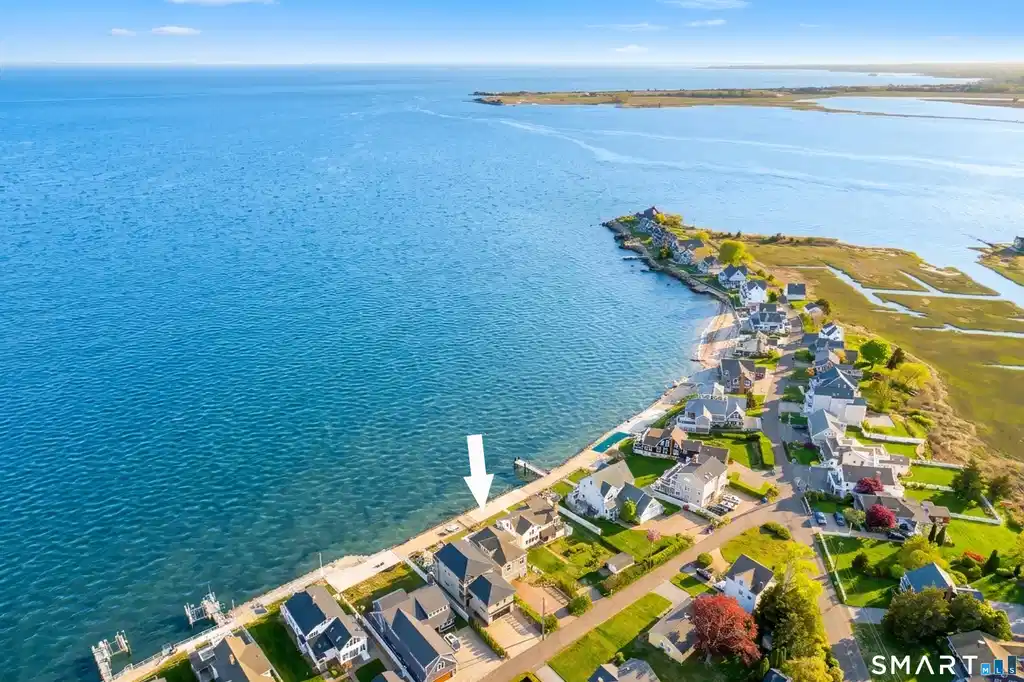
Welcome to exceptional direct waterfront living with breathtaking panoramic views of Long Island Sound and unforgettable sunsets from this stunning shoreline home. This unique gem beautifully blends coastal charm with modern updates, bathed in an abundance of natural light streaming through expansive windows facing Long Island Sound. Rich with one of a kind details including light-finished exposed beams, hardwood floors, and a sweeping custom staircase, this exceptional home is truly unlike any other. The elegant stone gas fireplace adds a cozy charm perfect for tranquil New England evenings. The open concept living space flows effortlessly with panoramic water views at every turn, complemented by a newly redesigned kitchen featuring new appliances and granite countertops - perfect for entertaining. Three spacious bedrooms and three fully renovated bathrooms, including a primary suite with a private balcony overlooking the Sound. A library/office with custom built-ins and its own private balcony, plus a fabulous upper level loft room offering additional flex space, new heating system, central air conditioning, two-car garage and paver driveway complete this exceptional coastal living experience. For the boating enthusiast, the possibilities are endless- potential private boat dock or mooring, life on the water awaits. Located minutes to Clinton, Westbrook, 20 mins to New Haven/Yale, convenient to NYC & Boston. Not in a flood zone! Coastal living at its finest.
Location not available

Exterior Features

  • Style Contemporary
  • Siding Shake, Vinyl Siding
  • Exterior Balcony, Deck, Gutters, Stone Wall, French Doors, Patio
  • Roof Asphalt Shingle
  • Garage No
  • Garage Description Attached Garage
  • Water Public Water In Street
  • Sewer Septic
  • Lot Description Level Lot

Interior Features

  • Appliances Gas Cooktop, Refrigerator, Dishwasher, Washer, Electric Dryer, Wine Chiller
  • Heating Hot Water
  • Cooling Central Air
  • Basement Crawl Space
  • Fireplaces 1
  • Living Area 2,436 SQFT
  • Year Built 1960

Neighborhood & Schools

  • Elementary School Per Board of Ed
  • High School Per Board of Ed

Financial Information

  • Parcel ID 946110
  • Zoning Residential

Additional Services

Internet Service Providers

Listing Information

Listing Provided Courtesy of William Pitt Sotheby's Int'l - (203) 453-2533
Listing Agent Carol A. Simjian - (203) 988-9601
The data relating to real estate for sale on this website appears in part through the SMARTMLS Internet Data Exchange program, a voluntary cooperative exchange of property listing data between licensed real estate brokerage firms, and is provided by SMARTMLS through a licensing agreement. Listing information is from various brokers who participate in the SMARTMLS IDX program and not all listings may be visible on the site. The property information being provided on or through the website is for the personal, non-commercial use of consumers and such information may not be used for any purpose other than to identify prospective properties consumers may be interested in purchasing. Some properties which appear for sale on the website may no longer be available because they are for instance, under contract, sold or are no longer being offered for sale. Property information displayed is deemed reliable but is not guaranteed. Copyright 2026 SmartMLS, Inc.
Listing data is current as of 05/25/2026.

Contact Our Agent

By clicking “Submit”, you agree that Beach Homes Realty, its affiliates, and real estate professionals may contact you by phone, text, or email to any phone number and email address you provided, including by automated means, even if your number is on a federal, state, or our internal Do Not Call list. You also agree to our Terms of Use and Privacy Policy.
