
Beach Homes Realty
Enter City, Zip or MLS
New Listing

21 riverside drive

Clinton, CT 06413
$699,900

3 BEDS 2 BATHS
1,485 SQFT0.43 AC LOT
Residential - Single Family
New Listing
Image 1
Image 2
Image 3
Image 4
Bedrooms 3
Total Baths 2
Full Baths 2
Square Feet 1485
Acreage 0.43
Status Active
MLS # 24175085
County Middlesex
More Info
Category Residential - Single Family
Status Active
Square Feet 1485
Acreage 0.43
MLS # 24175085
County Middlesex
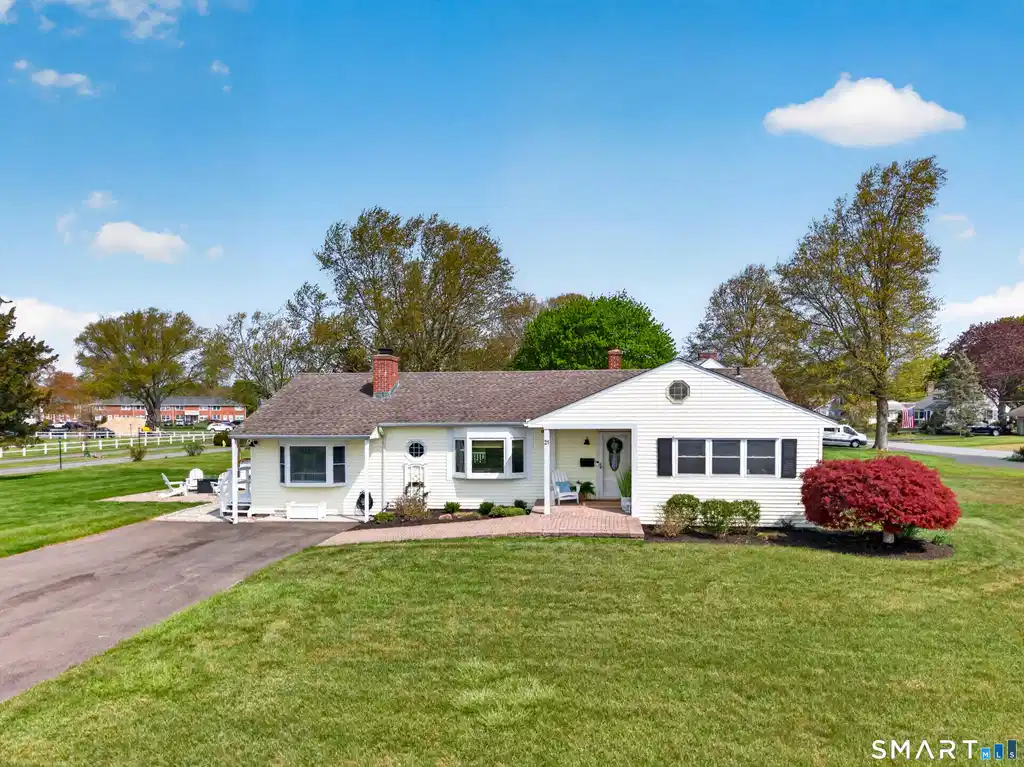
Located in Clinton's sought-after Harbor neighborhood, 21 Riverside Drive offers easy coastal living just moments from the marina, beaches, and shoreline attractions. This beautifully maintained 3-bedroom, 2-full-bath ranch, combines the comfort of one-level living with bright, inviting spaces and a relaxed coastal feel throughout. Sun-filled interiors, hardwood floors, recessed lighting, soft neutral finishes, and a welcoming living room with fireplace create an ideal setting for both everyday living and entertaining. The thoughtfully designed floor plan offers excellent flow, while the kitchen features stainless steel appliances, generous cabinetry, and direct access to the expansive deck and outdoor entertaining areas. Set on nearly half an acre, the property offers an uncommon sense of openness for shoreline living, along with water views and a front-row connection to Clinton's harbor lifestyle. Outdoor spaces are designed for gathering and relaxing, featuring a large deck, patio areas, firepit seating, and a custom-built tiki bar perfect for summer evenings after a day on the water. Additional highlights include central air conditioning, a spacious walk-in shower, laundry area, and beautifully maintained grounds. A short, easy walk down the street will bring you to restaurants and marinas, providing a rare opportunity to enjoy easy shoreline living in a premier coastal neighborhood. Love where you live!
Location not available

Exterior Features

  • Style Ranch
  • Siding Vinyl Siding
  • Exterior Shed, Deck, Gutters, Lighting, Patio
  • Roof Asphalt Shingle
  • Garage No
  • Garage Description Driveway, Paved, Off Street Parking
  • Water Public Water Connected
  • Sewer Septic
  • Lot Description Level Lot, Cleared, Professionally Landscaped

Interior Features

  • Appliances Electric Range, Oven/Range, Microwave, Refrigerator, Dishwasher, Washer, Dryer
  • Heating Hot Water
  • Cooling Ceiling Fans, Central Air
  • Basement Crawl Space, Partial, Unfinished, Concrete Floor
  • Fireplaces 1
  • Living Area 1,485 SQFT
  • Year Built 1958

Neighborhood & Schools

  • Elementary School Lewin G. Joel
  • Middle School Jared Eliot
  • High School Morgan

Financial Information

  • Parcel ID 948965
  • Zoning R-10

Additional Services

Internet Service Providers

Listing Information

Listing Provided Courtesy of William Raveis Real Estate - (860) 388-3936
Listing Agent Dylan Walter - (860) 227-5277
The data relating to real estate for sale on this website appears in part through the SMARTMLS Internet Data Exchange program, a voluntary cooperative exchange of property listing data between licensed real estate brokerage firms, and is provided by SMARTMLS through a licensing agreement. Listing information is from various brokers who participate in the SMARTMLS IDX program and not all listings may be visible on the site. The property information being provided on or through the website is for the personal, non-commercial use of consumers and such information may not be used for any purpose other than to identify prospective properties consumers may be interested in purchasing. Some properties which appear for sale on the website may no longer be available because they are for instance, under contract, sold or are no longer being offered for sale. Property information displayed is deemed reliable but is not guaranteed. Copyright 2026 SmartMLS, Inc.
Listing data is current as of 05/25/2026.

Contact Our Agent

By clicking “Submit”, you agree that Beach Homes Realty, its affiliates, and real estate professionals may contact you by phone, text, or email to any phone number and email address you provided, including by automated means, even if your number is on a federal, state, or our internal Do Not Call list. You also agree to our Terms of Use and Privacy Policy.
