
Beach Homes Realty
Enter City, Zip or MLS

2 osprey commons

Clinton, CT 06413
$1,250,000

3 BEDS 4 BATHS
3,473 SQFT0.36 AC LOT
Residential - Single Family
Image 1
Image 2
Image 3
Image 4
Bedrooms 3
Total Baths 4
Full Baths 3
Square Feet 3473
Acreage 0.36
Status Under Contract
MLS # 24179353
County Middlesex
More Info
Category Residential - Single Family
Status Under Contract
Square Feet 3473
Acreage 0.36
MLS # 24179353
County Middlesex
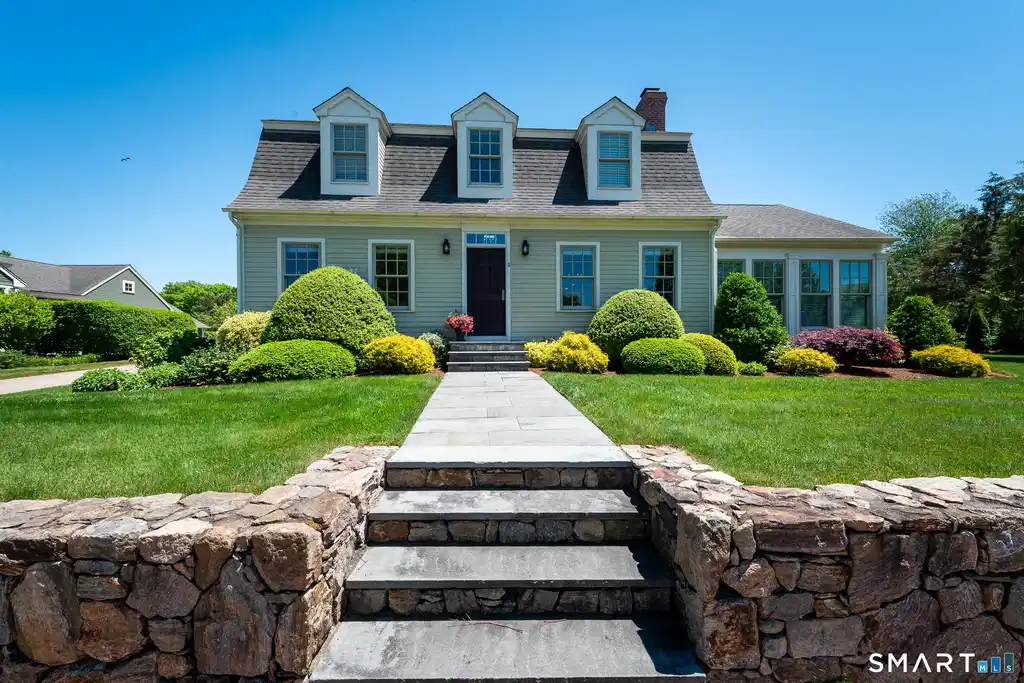
Welcome to The Hammocks, a highly sought-after Coastal 55+ Community renowned for its charming architecture, vibrant lifestyle & beautifully maintained surroundings. Homeowners enjoy ownership of both the land and residence, with distinctive homes connected by brick sidewalks surrounding a picturesque Village Green. This gracious home offers an exceptional floor plan designed for comfortable one-level living, featuring a first-floor primary suite & 2 additional ensuite bedrooms on the second floor. A vaulted foyer welcomes you and opens to a private office/den, elegant dining room, and spacious gourmet kitchen. The kitchen is centered around a luxurious island, perfect for gathering and entertaining, while the dining room is warmed by a gas fireplace. The inviting living room features a wet bar and wine refrigerator and is flanked by two bright sunrooms. The larger sunroom opens through French doors to a spectacular new travertine patio, beautifully enhanced by stone walls and planters & extensive private gardens. Amenities abound, including a spacious mudroom with laundry area, half bath, abundant closet space, and direct access to the garage & rear entry. The partially finished lower level offers additional flexible space and a large storage area with extensive shelving. Modern conveniences include city water, natural gas heat, and a whole-house generator for peace of mind. Ideally located just a short distance from the beach on Long Island Sound. Enjoy the Shoreline life
Location not available
Listing
Street
Satellite

Exterior Features

  • Style Colonial
  • Siding Hardie Board
  • Exterior Patio
  • Roof Asphalt Shingle
  • Garage No
  • Garage Description Attached Garage, Paved, Off Street Parking, Driveway
  • Water Public Water Connected
  • Sewer Septic
  • Lot Description In Subdivision, Dry, Level Lot, Open Lot

Interior Features

  • Appliances Gas Cooktop, Wall Oven, Microwave, Range Hood, Refrigerator, Dishwasher, Washer, Electric Dryer
  • Heating Hot Air
  • Cooling Central Air
  • Basement Full, Partially Finished
  • Fireplaces 1
  • Living Area 3,473 SQFT
  • Year Built 2006

Neighborhood & Schools

  • Subdivision The Hammocks
  • Elementary School Lewin G. Joel
  • Middle School Per Board of Ed
  • High School Morgan

Financial Information

  • Parcel ID 2528198
  • Zoning R-20

Additional Services

Internet Service Providers

Listing Information

Listing Provided Courtesy of William Pitt Sotheby's Int'l - (860) 767-7488
Listing Agent Kathy W. Schellens - (860) 395-4441
The data relating to real estate for sale on this website appears in part through the SMARTMLS Internet Data Exchange program, a voluntary cooperative exchange of property listing data between licensed real estate brokerage firms, and is provided by SMARTMLS through a licensing agreement. Listing information is from various brokers who participate in the SMARTMLS IDX program and not all listings may be visible on the site. The property information being provided on or through the website is for the personal, non-commercial use of consumers and such information may not be used for any purpose other than to identify prospective properties consumers may be interested in purchasing. Some properties which appear for sale on the website may no longer be available because they are for instance, under contract, sold or are no longer being offered for sale. Property information displayed is deemed reliable but is not guaranteed. Copyright 2026 SmartMLS, Inc.
Listing data is current as of 07/27/2026.

Contact Our Agent

By clicking “Submit,” I agree to be contacted by Lake Homes Realty, LLC, its affiliates, and real estate professionals via call, text, and email for real estate services. This includes by automated means, even if your number is on a federal, state, or our internal Do Not Call list. To opt out, you can reply "stop" at any time or reply "help" for assistance. You can also click the unsubscribe link in the emails. Message and data rates may apply. Message frequency may vary. You also agree to our Terms of Use and Privacy Policy.
