
Beach Homes Realty
Enter City, Zip or MLS

15 buell court

Clinton, CT 06413
$595,000

2 BEDS 2 BATHS
1,276 SQFT0.3 AC LOT
Residential - Single Family
Image 1
Image 2
Image 3
Image 4: Large, level yard
Bedrooms 2
Total Baths 2
Full Baths 2
Square Feet 1276
Acreage 0.3
Status Under Contract
MLS # 24160478
County Middlesex
More Info
Category Residential - Single Family
Status Under Contract
Square Feet 1276
Acreage 0.3
MLS # 24160478
County Middlesex
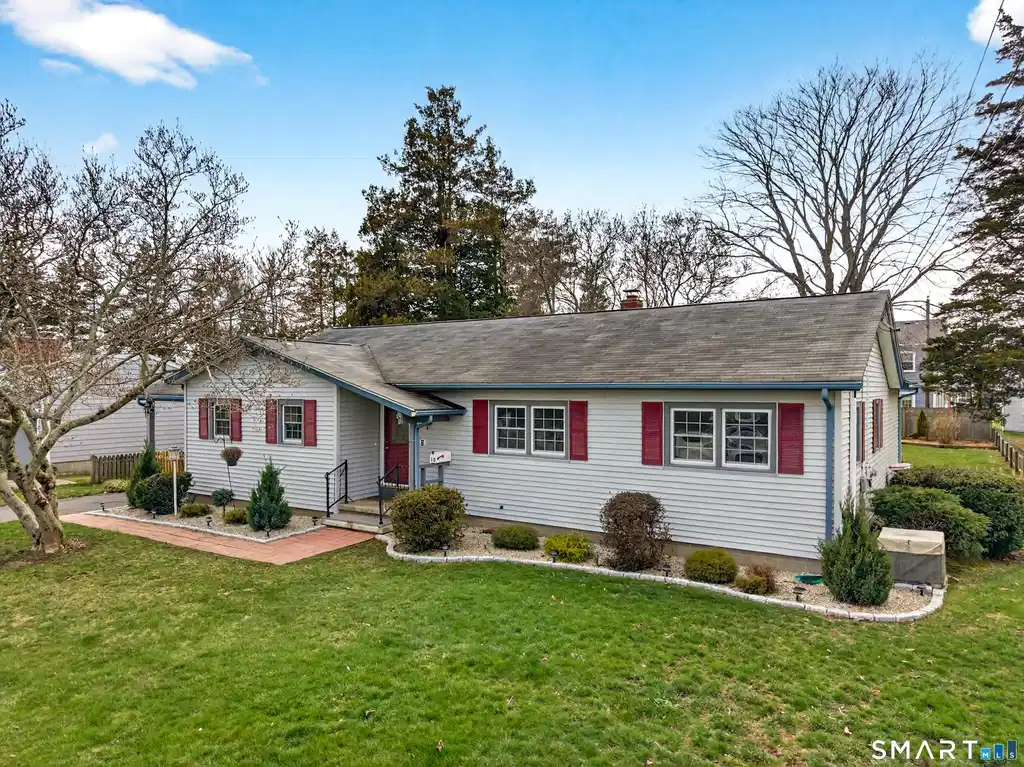
Situated on a quiet cul-de-sac, 15 Buell Court offers comfortable, single-level living in one of the most convenient and desirable shoreline locations in Clinton, Ct. This freshly painted home offers an extra large primary bedroom with a walk-in closet, full bath and laundry area that also provides access to a small deck to the backyard. A spacious living room/dining room combination features cathedral ceilings, a gas fireplace and built in bookcases. An enclosed 3-season porch can be accessed by French doors from the dining area and the fully fenced backyard is ideal for outdoor enjoyment. A large eat-in kitchen with plenty of cabinet and counter space offers a peak of a water view. The setting is what truly elevates this home. There is plenty of space to finish a portion of the basement with room to spare for a workshop and storage. This well maintained home has vinyl siding, new windows, central air and newer mechanicals. A short walk to the end of the street will bring you to the harbor, where one can enjoy watching the boats come and go and where dining options range from casual waterfront staples to a variety of well-regarded local restaurants. A nice walk into town to visit the Henry Carter Hull Library Annex, "Henry on Main," where the cafe offers coffee and fresh pastries and lunch, is also an option. This home and its location captures the best of coastal Ct. living, with the train station, major commuting routes and shopping just minutes away.
Location not available

Exterior Features

  • Style Ranch
  • Siding Vinyl Siding
  • Exterior Porch, Garden Area, Patio
  • Roof Asphalt Shingle
  • Garage No
  • Garage Description Attached Garage
  • Water Public Water Connected
  • Sewer Septic
  • Lot Description Fence - Wood, Level Lot, Open Lot

Interior Features

  • Appliances Electric Range, Oven/Range, Microwave, Refrigerator, Freezer, Dishwasher, Washer, Electric Dryer
  • Heating Hot Water
  • Cooling Central Air
  • Basement Full, Unfinished, Interior Access, Concrete Floor
  • Fireplaces 1
  • Living Area 1,276 SQFT
  • Year Built 1962

Neighborhood & Schools

  • Elementary School Lewin G. Joel
  • Middle School Jared Eliot
  • High School Morgan

Financial Information

  • Parcel ID 944225
  • Zoning R-10

Additional Services

Internet Service Providers

Listing Information

Listing Provided Courtesy of William Raveis Real Estate - (203) 318-3570
Listing Agent Doris Fallon - (203) 376-6039
The data relating to real estate for sale on this website appears in part through the SMARTMLS Internet Data Exchange program, a voluntary cooperative exchange of property listing data between licensed real estate brokerage firms, and is provided by SMARTMLS through a licensing agreement. Listing information is from various brokers who participate in the SMARTMLS IDX program and not all listings may be visible on the site. The property information being provided on or through the website is for the personal, non-commercial use of consumers and such information may not be used for any purpose other than to identify prospective properties consumers may be interested in purchasing. Some properties which appear for sale on the website may no longer be available because they are for instance, under contract, sold or are no longer being offered for sale. Property information displayed is deemed reliable but is not guaranteed. Copyright 2026 SmartMLS, Inc.
Listing data is current as of 05/25/2026.

Contact Our Agent

By clicking “Submit”, you agree that Beach Homes Realty, its affiliates, and real estate professionals may contact you by phone, text, or email to any phone number and email address you provided, including by automated means, even if your number is on a federal, state, or our internal Do Not Call list. You also agree to our Terms of Use and Privacy Policy.
