
Beach Homes Realty
Enter City, Zip or MLS
Waterfront

2505 ocean front walk

Venice, CA 90291
$10,750,000

4 BEDS 4-Full 1-Half BATHS
5,455 SQFT0.05 AC LOT
Residential - Single Family
Waterfront
Image 1
Image 2
Image 3
Image 4
Bedrooms 4
Total Baths 5
Full Baths 4
Square Feet 5455
Acreage 0.0579
Status Active
MLS # 26672033
County Los Angeles
More Info
Category Residential - Single Family
Status Active
Square Feet 5455
Acreage 0.0579
MLS # 26672033
County Los Angeles
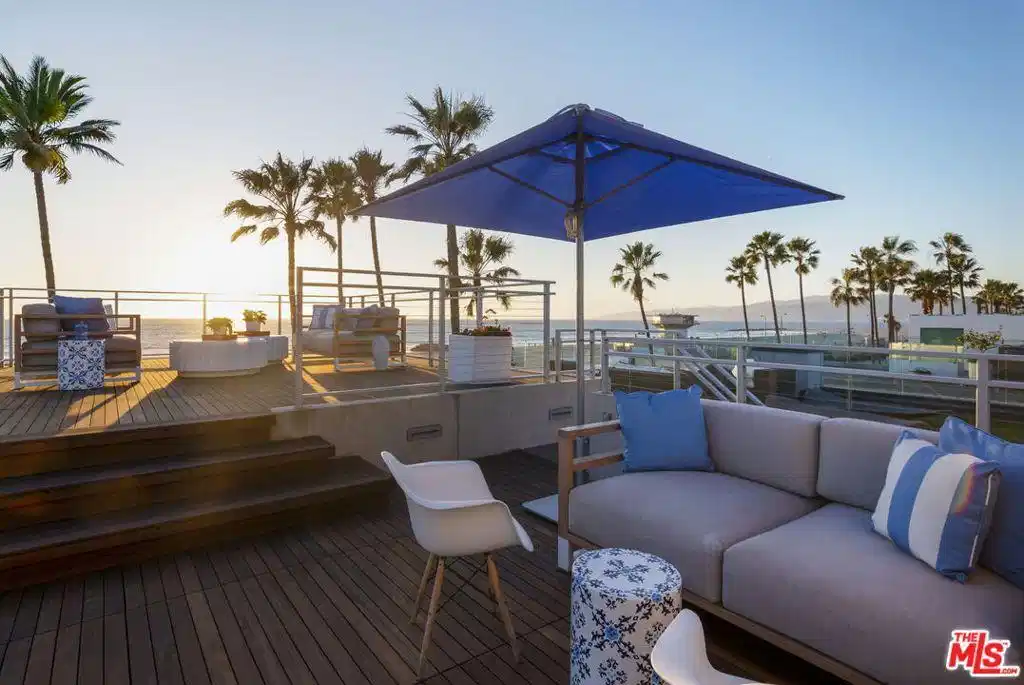
Welcome to an extraordinarily beautiful oceanfront home in the most sought-after, rarely available residential area of Venice Beach a true expression of elevated coastal luxury. Perfectly positioned in one of the area's most prestigious locations, this architectural masterpiece captures breathtaking views from Palos Verdes to Malibu. Custom-built by renowned RJC Builders, this exceptional residence showcases unparalleled craftsmanship, thoughtful design and a rare sense of privacy. Spanning three levels of refined living space, the home is crowned by a spectacular 525 square foot rooftop deck and enhanced by a 4-stop elevator and an oversized garage accommodating 4 full-sized vehicles. The main living area makes an unforgettable first impression with a soaring two-story ceiling above the dining area with a striking handblown Siemon & Salazar chandelier. Stunning glass-enclosed, cantilevered floating staircases add to the home's architectural allure. Disappearing sliding glass doors off the living room transition seamlessly to an indoor-outdoor experience with white water ocean views. The living area is further elevated by rich wood flooring, custom built-ins, a sleek bar with an undercounter Subzero beverage center and a sophisticated linear fireplace. The world-class chef's kitchen is nothing short of extraordinary. Anchored by a statement island crafted from Walker Zanger quartzite it features a full suite of Gaggenau and Miele appliances, a custom-designed hood, interior lit cabinetry, dual sinks with Dornbracht fixtures and a Kessebhmer pullout pantry. Two spacious ensuite bedrooms with Italian porcelain tile, designer finishes and glass-enclosed showers and a dedicated laundry center complete this level. Lavish primary suite offers a serene, spa-like retreat with ocean views. Luxurious details include Aluminex skylights with retractable Lutron skyshades, linear fireplace, luxury soaking spa tub, steam shower, two water closets, in suite laundry and an expansive walk-in closet illuminated with natural light from skylight and floor to ceiling window and mirrors. The upper-level family/media room is framed by a dramatic wall of glass opening to a private balcony with unobstructed direct white-water views. This area also features a built-in workspace, undercounter Subzero beverage center and automated Lutron shades with blackout option. Ascend via outdoor Italian porcelain cantilever steps or the private elevator to your rooftop oasis finished with Ipe wood decking ideal for entertaining or relaxing alone with completely unobstructed panoramic coastal views. Additional features include Savant Home automation for climate control, Lutron lighting, central station security system with cameras and fire alarm, music and video. The first floor offers a self-contained guest apartment with its own entrance and direct beach access across the sand to the surf with a full kitchen, separate HVAC, washer/dryer, private patio, hardwood floors and an Italian porcelain tile ensuite spacious bathroom, offering ideal flexibility for private space, guests or extended stays.
Location not available
Listing
Street
Satellite

Exterior Features

  • Style Contemporary
  • Construction Single Family
  • Exterior RainGutters
  • Garage Yes
  • Garage Description Private
  • Sewer Other

Interior Features

  • Appliances BuiltIn, ConvectionOven, DoubleOven, Dishwasher, GasCooktop, Disposal, GasOven, Microwave, Oven, Refrigerator, RangeHood, SelfCleaningOven, VentedExhaustFan, WarmingDrawer, Dryer, Washer
  • Heating Central
  • Cooling CentralAir
  • Fireplaces Yes
  • Fireplaces Description LivingRoom
  • Living Area 5,455 SQFT
  • Year Built 2018

Financial Information

  • Parcel ID 4226018002
  • Zoning LARD1.5

Additional Services

Internet Service Providers

Listing Information

Listing Provided Courtesy of Compass
The data for this listing came from the California Regional MLS
Listing data is current as of 07/06/2026.
California DRE #02247371

Contact Our Agent

By clicking “Submit,” I agree to be contacted by Lake Homes Realty, LLC, its affiliates, and real estate professionals via call, text, and email for real estate services. This includes by automated means, even if your number is on a federal, state, or our internal Do Not Call list. To opt out, you can reply "stop" at any time or reply "help" for assistance. You can also click the unsubscribe link in the emails. Message and data rates may apply. Message frequency may vary. You also agree to our Terms of Use and Privacy Policy.
