
Beach Homes Realty
Enter City, Zip or MLS

2432 wilson avenue

Venice, CA 90291
$1,599,000

3 BEDS 1-Full 1-¾ BATHS
SQFT0.08 AC LOT
Residential - Single Family
Image 1
Image 2
Image 3
Image 4
Bedrooms 3
Total Baths 2
Full Baths 1
Acreage 0.0886
Status Active
MLS # 26834691
County Los Angeles
More Info
Category Residential - Single Family
Status Active
Acreage 0.0886
MLS # 26834691
County Los Angeles
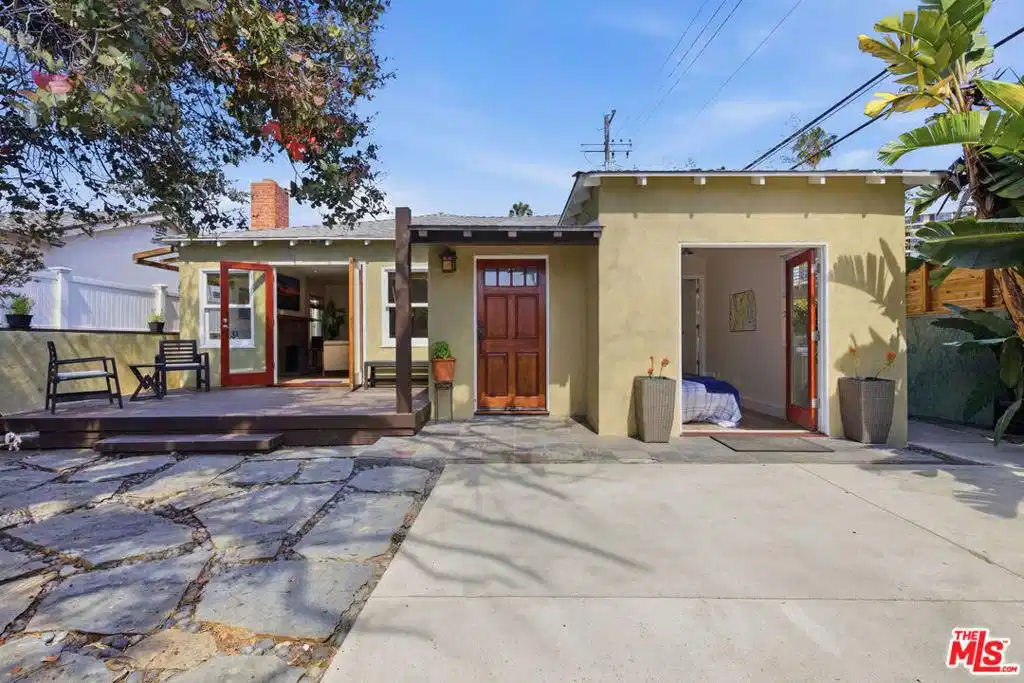
A rare opportunity in the highly sought-after Silver Triangle of Venice, just moments from the beach, the iconic Venice Boardwalk, Abbot Kinney, Marina del Rey, and the area's renowned dining, shopping, and coastal lifestyle. This beautifully designed home captures the essence of California living with seamless indoor/outdoor flow, abundant natural light, and multiple private outdoor spaces ideal for both entertaining and everyday relaxation.The home features expansive front and rear decks, skylights throughout, and large glass doors opening from nearly every room, flooding the interior with natural light and creating an airy open-concept atmosphere. The kitchen opens directly to the living room and accesses a private deck through beautiful French doors, creating the perfect setting for indoor/outdoor entertaining and relaxed coastal living. All bedrooms feature direct access to private outdoor spaces through glass doors, bringing exceptional natural light and a tranquil connection to the outdoors into every room.Beautiful fencing and mature privacy elements surround the property, transforming the front yard and living room deck into a serene private retreat perfect for morning coffee, evening gatherings, or enjoying the ocean breeze. The converted garage has been thoughtfully integrated into additional living space, enhancing the home's flexible and functional layout.In addition to the main residence, the property includes an attached flexible bonus/studio space complete with a 3/4 bath, plus a detached outbuilding offering excellent potential for a creative space, office, day room, art studio, gym, wellness retreat, or other lifestyle use. The backyard is designed as a true retreat featuring a jacuzzi, outdoor sauna, and outdoor shower, creating a spa-like setting rarely found in this prime Venice location. Whether hosting guests or enjoying quiet family nights at home, this property offers the perfect balance of tranquility, privacy, and entertainment.Located within one of Venice's most desirable pockets, the Silver Triangle is loved for its walkability, charming streets, proximity to the sand, and easy access to Abbot Kinney's boutiques, cafes, restaurants, and vibrant nightlife. This is more than a home it is a lifestyle. View the photos, but this is truly a property that must be experienced in person to fully appreciate everything it has to offer. Call for details regarding floor plan and square footage (see last image).
Location not available
Listing
Street
Satellite

Exterior Features

  • Style Traditional
  • Construction Single Family
  • Garage No
  • Garage Description OnStreet

Interior Features

  • Appliances Microwave, Refrigerator, Dryer, Washer
  • Heating WallFurnace
  • Cooling None
  • Fireplaces Yes
  • Fireplaces Description LivingRoom
  • Living Area SQFT
  • Year Built 1950

Financial Information

  • Parcel ID 4228010024
  • Zoning LAR1

Additional Services

Internet Service Providers

Listing Information

Listing Provided Courtesy of Trimax Realty, Inc.
The data for this listing came from the California Regional MLS
Listing data is current as of 07/07/2026.
California DRE #02247371

Contact Our Agent

By clicking “Submit,” I agree to be contacted by Lake Homes Realty, LLC, its affiliates, and real estate professionals via call, text, and email for real estate services. This includes by automated means, even if your number is on a federal, state, or our internal Do Not Call list. To opt out, you can reply "stop" at any time or reply "help" for assistance. You can also click the unsubscribe link in the emails. Message and data rates may apply. Message frequency may vary. You also agree to our Terms of Use and Privacy Policy.
