
Beach Homes Realty
Enter City, Zip or MLS

321 9th avenue

Santa Cruz, CA 95062
$2,900,000

4 BEDS 4 BATHS
1,960 SQFT0.08 AC LOT
Residential - Single Family
Image 1
Image 2
Image 3
Image 4
Bedrooms 4
Total Baths 4
Full Baths 3
Square Feet 1960
Acreage 0.083
Status Pending
MLS # FR26112700
County Santa Cruz
More Info
Category Residential - Single Family
Status Pending
Square Feet 1960
Acreage 0.083
MLS # FR26112700
County Santa Cruz
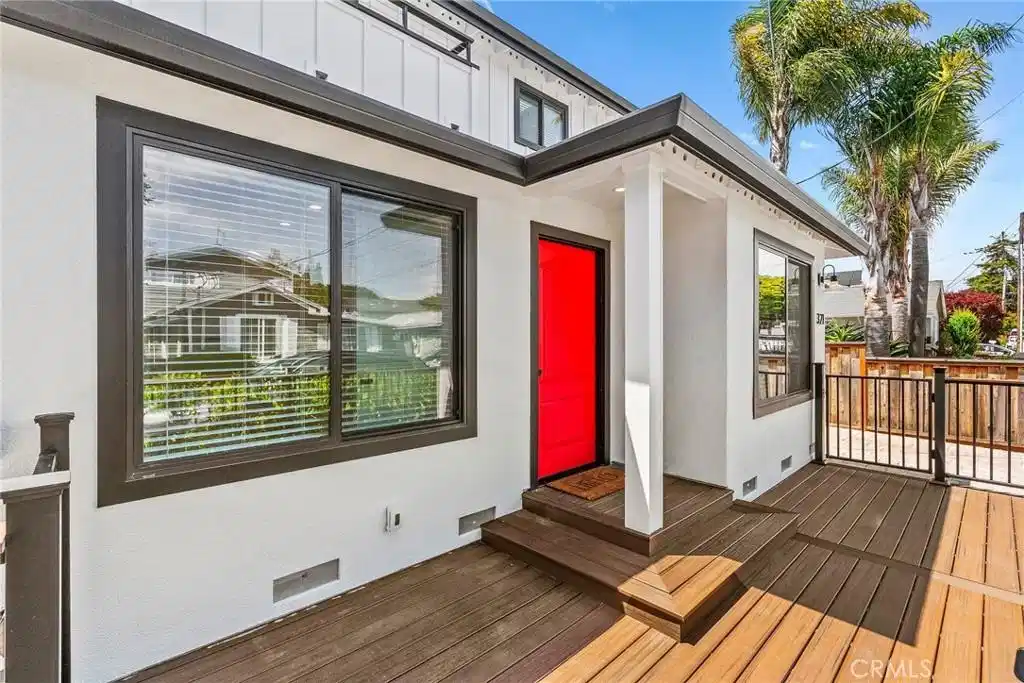
Newly completed in 2023 by Builders Collective, this turnkey modern retreat captures the very best of beach living minutes from Twin Lakes State Beach, the Santa Cruz Harbor, the surf breaks and cafés of the Eastside. Mornings can begin with a barefoot walk to the water and evenings that wind down around the fire pit. Designed for effortless indoor-outdoor living, the sunlit great room and kitchen open seamlessly to the expansive backyard through wide sliding glass doors, creating an airy coastal atmosphere made for entertaining and easy everyday living. The interior is finished to an exacting standard with extensive Hailey du Chateau UV-cured hardwood flooring, custom millwork, designer lighting, and bespoke powder-coated steel-and-cable railings. At the heart of the home, the chef's kitchen is anchored by an oversized island with statement pendant lighting, custom cabinetry, polished natural-stone slab countertops, and a professional appliance suite featuring a 36-inch gas cooktop, wall oven/microwave combination, French-door refrigerator, dishwasher, and dual-zone wine cooler. Four bedrooms include a serene upstairs primary suite with an accent-lit walk-in shower and expansive walk-in custom closet. Two additional upstairs bedrooms share a hall bath with a shower-and-tub combination and double vanity. A flexible main-level bedroom with closet is served by a nearby bathroom with a walk-in shower, vanity, toilet, and integrated laundry area. Two driveway spaces plus a finished one-car garage that can be bonus space for a gym, office or flex space. A convenient powder bath is accessible directly from the garage and the directly from the side yard perfect for indoor-outdoor entertaining. The spacious backyard is a true extension of the home and the ultimate entertainer's escape: all-new Italian "Positano" paver hardscape extending from the front yard, a gas fire pit for cool coastal evenings, and a built-in BBQ made for fun gatherings after long beach days. After a dawn surf session, rinse off in the private outdoor shower tucked along the side yard — the quintessential surfer's luxury steps from your own front door. Additional highlights include synthetic grass in the backyard, fruit trees, an energy-efficient tankless water heater, custom paver driveway, security cameras, and prewiring for multi-zone audio, EV charging and solar. A rare opportunity to live the dream in the highly sought-after Twin Lakes neighborhood.
Location not available
Listing
Street
Satellite

Exterior Features

  • Construction Single Family
  • Roof Composition
  • Garage Yes
  • Garage Description Garage, Paved
  • Water Public
  • Sewer PublicSewer
  • Lot Description BackYard, FrontYard, StreetLevel, Yard

Interior Features

  • Appliances BuiltInRange, Dishwasher, Microwave, Refrigerator
  • Heating Central
  • Cooling CentralAir
  • Fireplaces No
  • Fireplaces Description None
  • Living Area 1,960 SQFT
  • Year Built 2023

Neighborhood & Schools

  • High School Santa Cruz

Financial Information

  • Parcel ID 02711131000

Additional Services

Internet Service Providers

Listing Information

Listing Provided Courtesy of Lisa Mochizuki-Broker - (559) 907-4748
The data for this listing came from the California Regional MLS
Listing data is current as of 07/06/2026.
California DRE #02247371

Contact Our Agent

By clicking “Submit,” I agree to be contacted by Lake Homes Realty, LLC, its affiliates, and real estate professionals via call, text, and email for real estate services. This includes by automated means, even if your number is on a federal, state, or our internal Do Not Call list. To opt out, you can reply "stop" at any time or reply "help" for assistance. You can also click the unsubscribe link in the emails. Message and data rates may apply. Message frequency may vary. You also agree to our Terms of Use and Privacy Policy.
