
Beach Homes Realty
Enter City, Zip or MLS

3612 s walker avenue

San Pedro, CA 90731
$1,749,000

3 BEDS 3 BATHS
2,724 SQFT0.15 AC LOT
Residential - Single Family
Image 1
Image 2
Image 3
Image 4
Bedrooms 3
Total Baths 3
Full Baths 2
Square Feet 2724
Acreage 0.1579
Status Pending
MLS # SB26116801
County Los Angeles
More Info
Category Residential - Single Family
Status Pending
Square Feet 2724
Acreage 0.1579
MLS # SB26116801
County Los Angeles
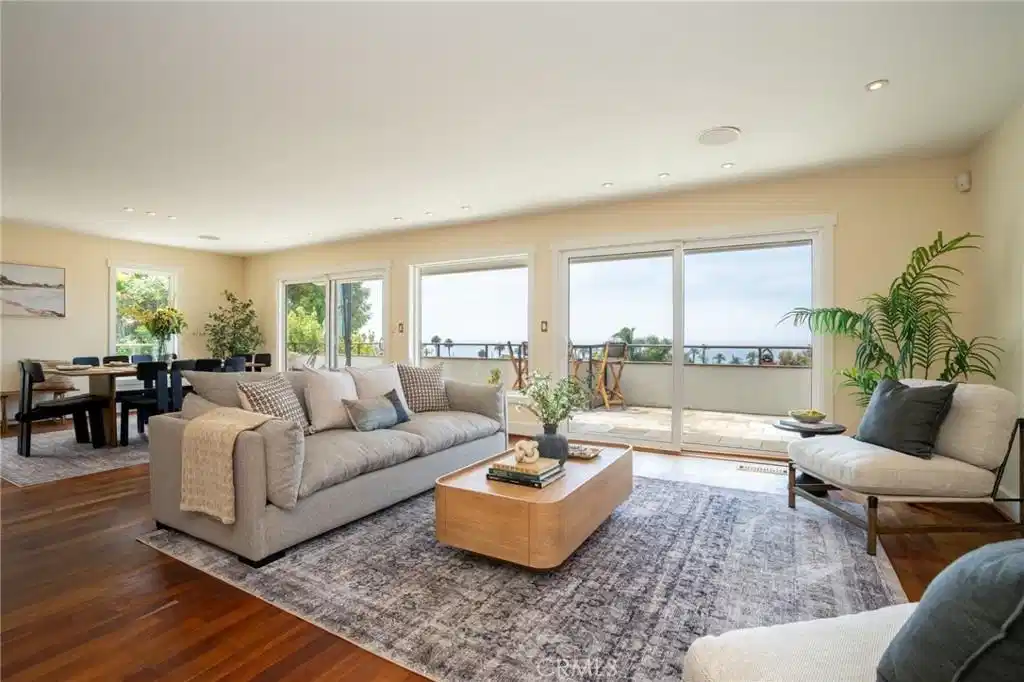
Originally designed as the sellers' forever home, this custom coastal residence captures phenomenal ocean and Catalina Island views while showcasing exceptional craftsmanship, intentional design, and timeless materials throughout. Solid Eastern Cherry floors create warmth and continuity from room to room. The kitchen is both functional and artful, featuring Brazilian soapstone countertops, an extra-large built-in side-by-side refrigerator and freezer, custom cabinetry, and a rare hand-carved soapstone sink sculpted from a single block—a true statement piece. Solid brass Baldwin hardware, thoughtfully selected and carried throughout the home, underscores the level of detail. The primary suite is located on the upper level, which is also entry level from the front door, allowing convenient single-level living. The suite is complemented by a spa-inspired primary bathroom featuring imported Somali sodalite countertops, Mexican travertine, a Kohler soaking tub with ceiling-fill fixture, rain shower, and premium European fixtures. An additional bedroom and flexible office space (easily converted to another bedroom) complete the upper level. Downstairs, a private guest suite with a separate entrance from the garage and side yard offers ideal flexibility for multigenerational living, guests, or potential income. Designed for both sustainability and resilience, the home includes a fully paid solar system installed approximately three years ago, a whole-home battery backup system, and a dedicated Tesla wall charger—providing energy efficiency, lower utility costs, and peace of mind. Additional features include a two-car garage with extra off-street parking, a separate woodworking room (ideal as a gym, studio, or workshop), a wine cellar, spa-ready space adjacent to the primary suite, and a pre-framed shaft for a future interior elevator. The garden is a private retreat with mature producing avocado, pomegranate, Meyer, Persian and Jaffa lemon, and macadamia trees, along with herb beds and raised vegetable planters. Located just two blocks from the iconic palm-lined Paseo del Mar, Pt. Fermin Park, and the Korean Bell, this is a rare opportunity to own a thoughtfully crafted coastal home where enduring design meets sweeping ocean views.
Location not available
Listing
Street
Satellite

Exterior Features

  • Construction Single Family
  • Exterior BrickDriveway
  • Garage Yes
  • Garage Description Garage
  • Water Public
  • Sewer PublicSewer
  • Lot Description ZeroToOneUnitAcre

Interior Features

  • Appliances SixBurnerStove, Dishwasher, GasOven, GasRange, Refrigerator
  • Heating Central
  • Cooling None
  • Fireplaces Yes
  • Fireplaces Description BonusRoom, LivingRoom
  • Living Area 2,724 SQFT
  • Year Built 1968

Financial Information

  • Parcel ID 7470026003

Additional Services

Internet Service Providers

Listing Information

Listing Provided Courtesy of Compass - (310) 686-9361
The data for this listing came from the California Regional MLS
Listing data is current as of 07/06/2026.
California DRE #02247371

Contact Our Agent

By clicking “Submit,” I agree to be contacted by Lake Homes Realty, LLC, its affiliates, and real estate professionals via call, text, and email for real estate services. This includes by automated means, even if your number is on a federal, state, or our internal Do Not Call list. To opt out, you can reply "stop" at any time or reply "help" for assistance. You can also click the unsubscribe link in the emails. Message and data rates may apply. Message frequency may vary. You also agree to our Terms of Use and Privacy Policy.
