
Beach Homes Realty
Enter City, Zip or MLS

1711 pescadores

San Pedro, CA 90732
$1,865,000

3 BEDS 4 BATHS
2,827 SQFT0.19 AC LOT
Residential - Single Family
Image 1
Image 2
Image 3
Image 4
Bedrooms 3
Total Baths 4
Full Baths 2
Square Feet 2827
Acreage 0.193
Status Active Under Contract
MLS # SB26096983
County Los Angeles
More Info
Category Residential - Single Family
Status Active Under Contract
Square Feet 2827
Acreage 0.193
MLS # SB26096983
County Los Angeles
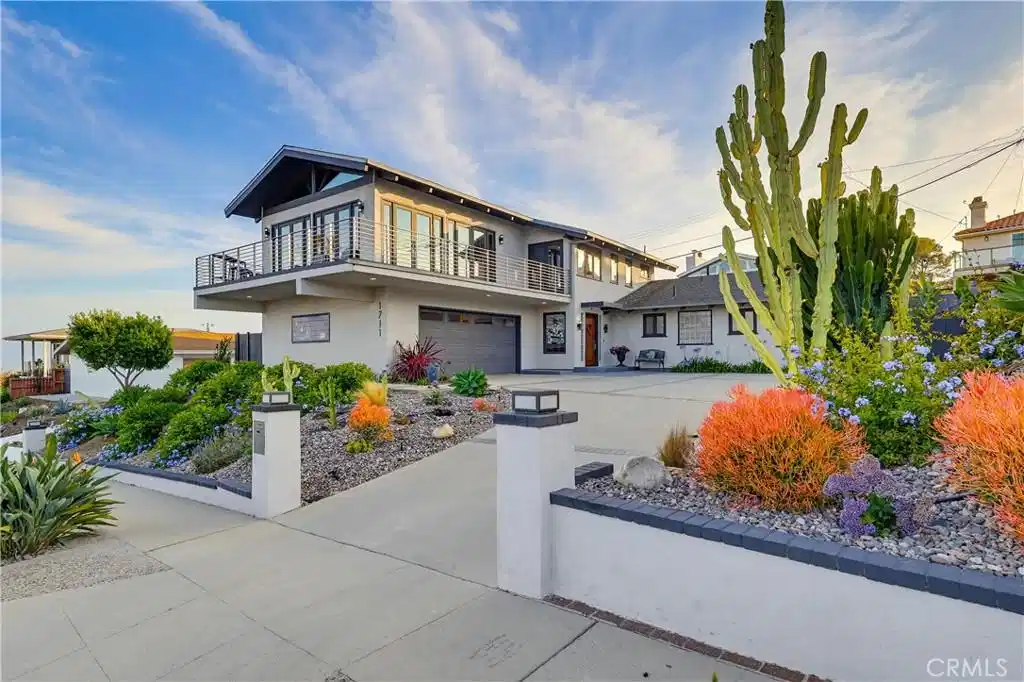
A truly one-of-a-kind South Shores masterpiece, this custom-designed PANORAMIC VIEW home blends exceptional craftsmanship with luxurious coastal living. Offering more than 2,800 square feet of beautifully curated living space on an approximately 8,400 square foot lot, the home showcases an expansive open floorplan filled with natural light, dramatic wood beam ceilings, oversized ceiling fans, skylights, and walls of glass that create a seamless indoor-outdoor connection. Designed with entertaining in mind, the main level features stunning natural slate flooring and a chef’s gourmet kitchen centered around an oversized granite island with seating for six and a prep sink. Premium appliances include a Sub-Zero refrigerator, double wall ovens, a new six-burner Wolf cooktop with hood, new dishwasher, and a built-in microwave drawer. Three spacious bedrooms each open to the lushly landscaped backyard through elegant French doors. The primary suite offers a walk-in closet, trey ceiling with LED mood lighting, and direct patio access. Two beautifully remodeled designer bathrooms include high-end finishes, with one featuring a freestanding soaking tub. The formal living and dining areas are anchored by a dramatic floor-to-ceiling stone fireplace and flow effortlessly to a serene outdoor retreat complete with a new expansive wood pergola and elevated 12-jet Jacuzzi spa overlooking the harbor. A sweeping staircase and private glass elevator lead to the upper-level great room, an entertainer’s dream featuring hardwood floors, a custom wet bar, powder room, and walls of wood-and-glass doors opening to a wraparound deck with breathtaking panoramic views of the ocean, Catalina Island, LA Harbor, city lights, and surrounding mountains. Additional upgrades include recessed lighting, custom iron railings, air conditioning, new tankless water heater, artistic tile accents, patio roller shades, Casper screens on all French doors, new retaining walls, fresh landscaping with drip irrigation, and a two-car attached garage with epoxy floors and new cabinetry. No detail has been overlooked and no expense spared in this extraordinary South Shores residence — a rare opportunity to own a truly spectacular home.
Location not available
Listing
Street
Satellite

Exterior Features

  • Style Custom
  • Construction Single Family
  • Siding CopperPlumbing
  • Exterior Lighting
  • Roof Composition,Shingle
  • Garage Yes
  • Garage Description DirectAccess, Driveway, DrivewayUpSlopeFromStreet, GarageFacesFront, Garage, GarageDoorOpener, Oversized, Storage
  • Water Public
  • Sewer PublicSewer
  • Lot Description ZeroToOneUnitAcre, BackYard, DripIrrigationBubblers, FrontYard, GentleSloping, Lawn, Landscaped, NearPark, SprinklerSystem, Yard

Interior Features

  • Appliances DoubleOven, Dishwasher, Freezer, GasCooktop, Disposal, IceMaker, Microwave, Refrigerator, RangeHood, TanklessWaterHeater, WaterToRefrigerator
  • Heating Central, ForcedAir
  • Cooling CentralAir
  • Fireplaces Yes
  • Fireplaces Description Den, Gas, Kitchen, LivingRoom
  • Living Area 2,827 SQFT
  • Year Built 1957

Financial Information

  • Parcel ID 7562008002

Additional Services

Internet Service Providers

Listing Information

Listing Provided Courtesy of Estate Properties - (310) 940-1516
The data for this listing came from the California Regional MLS
Listing data is current as of 07/06/2026.
California DRE #02247371

Contact Our Agent

By clicking “Submit,” I agree to be contacted by Lake Homes Realty, LLC, its affiliates, and real estate professionals via call, text, and email for real estate services. This includes by automated means, even if your number is on a federal, state, or our internal Do Not Call list. To opt out, you can reply "stop" at any time or reply "help" for assistance. You can also click the unsubscribe link in the emails. Message and data rates may apply. Message frequency may vary. You also agree to our Terms of Use and Privacy Policy.
