
Beach Homes Realty
Enter City, Zip or MLS

1679 constellation drive

San Pedro, CA 90731
$1,060,990

4 BEDS 3-Full 1-Half BATHS
1,875 SQFT
Residential - Townhouse
Image 1
Image 2
Image 3
Image 4
Bedrooms 4
Total Baths 4
Full Baths 3
Square Feet 1875
Status Active
MLS # SR26110323
County Los Angeles
More Info
Category Residential - Townhouse
Status Active
Square Feet 1875
MLS # SR26110323
County Los Angeles
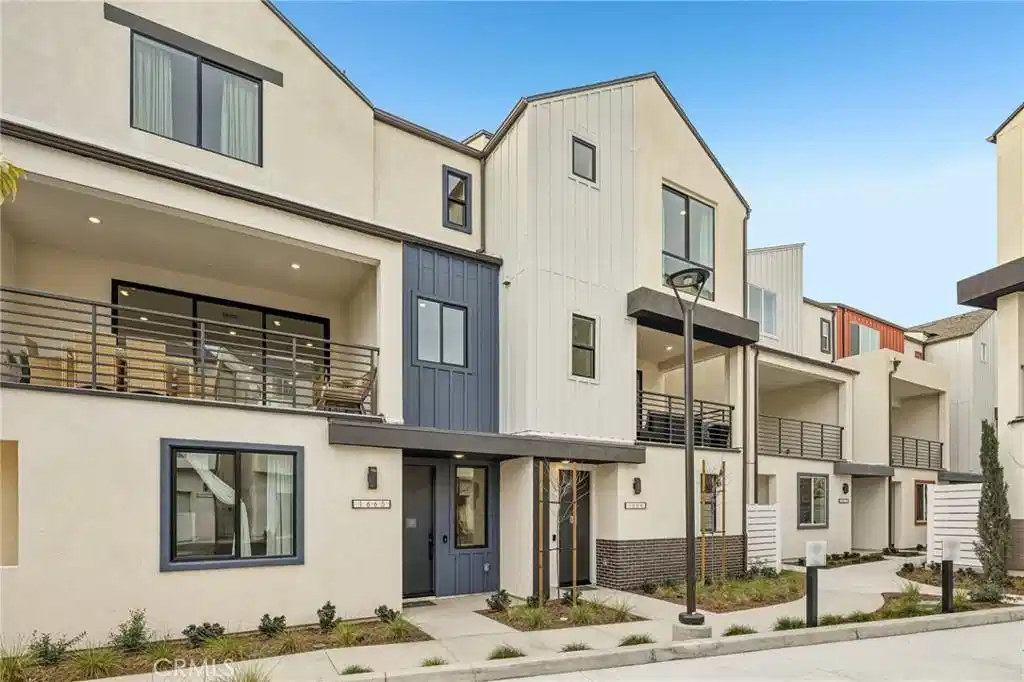
Some homes check boxes, this one stops you in your tracks. And the moment you walk into the kitchen, you'll understand why. This home iwill showcase a true gourmet kitchen that is built for the way you want to enjoy life best. A drop-in induction cooktop, built-in wall oven, dedicated vent hood, and island microwave drawer give you a professional-grade setup that makes cooking feel less like a chore and more like a lifestyle you deserve. And then the counter space — an extended surface that stretches generously into the dining area. This is the kitchen where mornings turn into something worth remembering. Where guests don't just sit at the table — they lean against the counter, glass in hand, keeping you company while something good is happening on the stove. The design carries that same intentionality into every corner of the home. Warm Metro Slab cabinetry in Egger Light Natural Casella Oak wraps the space in a tone that's modern without being cold, inviting without being predictable. Matte black hardware runs consistently from room to room — the kind of detail that tells you someone thought carefully about how this home would feel to live in, not just look at. The living room extends through a sweeping 3-panel multi-slide door, erasing the boundary between the interior and the deck beyond. This home feels like exactly where you're supposed to be. Bedroom 4 on the first floor will deliver a fully built out kitchenette suite — its own cabinetry, sink, refrigerator, and microwave drawer — offering the kind of thoughtful independence that makes living genuinely work or gives a long-term guest a space that feels like their own. Every window includes white faux wood blinds. There are homes you settle for and homes you can't stop thinking about. This is the one you can't stop thinking about. Nestled within Ponte Vista, a master-planned gated community, residents enjoy resort-inspired amenities including a pool, spa, firepit, outdoor BBQ area, and fitness center. Access to freeways, the San Pedro waterfront, and the Western Avenue retail corridor puts everything within easy reach. Photos and virtual tour are of the Plan 2 model home and used for representational purposes only.
Location not available
Listing
Street
Satellite

Exterior Features

  • Construction Condo
  • Exterior RainGutters
  • Garage Yes
  • Garage Description DirectAccess, DoorSingle, Garage, GarageDoorOpener, Guest, GarageFacesRear, SideBySide
  • Water Public
  • Sewer PublicSewer

Interior Features

  • Appliances Dishwasher, EnergyStarQualifiedAppliances, ElectricRange, FreeStandingRange, Disposal, Microwave, Refrigerator, WaterToRefrigerator, Dryer, Washer
  • Heating Central
  • Cooling CentralAir, EnergyStarQualifiedEquipment
  • Fireplaces No
  • Fireplaces Description None
  • Living Area 1,875 SQFT
  • Year Built 2026

Financial Information

  • Parcel ID 7442041145

Additional Services

Internet Service Providers

Listing Information

Listing Provided Courtesy of RC Homes - Los Angeles / Ventu - (213) 700-6508
The data for this listing came from the California Regional MLS
Listing data is current as of 07/06/2026.
California DRE #02247371

Contact Our Agent

By clicking “Submit,” I agree to be contacted by Lake Homes Realty, LLC, its affiliates, and real estate professionals via call, text, and email for real estate services. This includes by automated means, even if your number is on a federal, state, or our internal Do Not Call list. To opt out, you can reply "stop" at any time or reply "help" for assistance. You can also click the unsubscribe link in the emails. Message and data rates may apply. Message frequency may vary. You also agree to our Terms of Use and Privacy Policy.
