
Beach Homes Realty
Enter City, Zip or MLS

31871 via granada

San Juan Capistrano, CA 92675
$3,580,000

5 BEDS 6 BATHS
4,152 SQFT0.26 AC LOT
Residential - Single Family
Image 1
Image 2
Image 3
Image 4
Bedrooms 5
Total Baths 6
Full Baths 5
Square Feet 4152
Acreage 0.2645
Status Active Under Contract
MLS # OC26098325
County Orange
More Info
Category Residential - Single Family
Status Active Under Contract
Square Feet 4152
Acreage 0.2645
MLS # OC26098325
County Orange
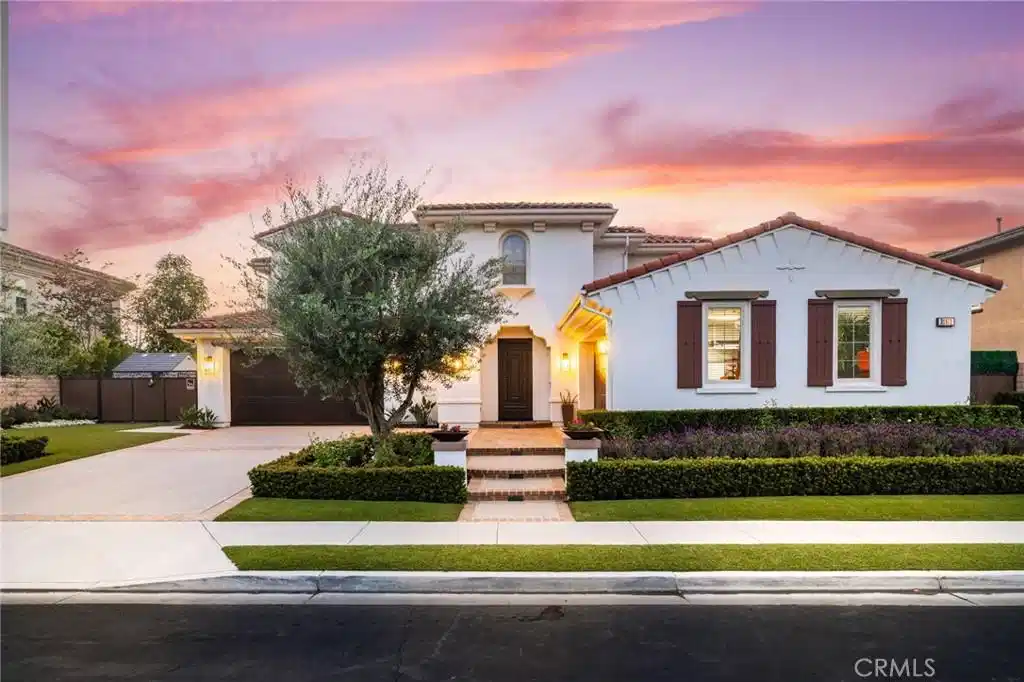
Premier View Home in the Exclusive Mirador Community of Rancho San Juan. Ideally situated on a desirable single-loaded street, this stunning former model home captures breathtaking panoramic views of rolling hills and lush valleys, offering a rare blend of privacy and refined living. A charming approach lined with mature olive trees and updated hardscaping sets a welcoming tone, leading to an elevated entry and dramatic foyer featuring soaring ceilings, a custom designer accent wall, and an impressive staircase. The open-concept floor plan is filled with natural light and showcases upgraded tile flooring and high-end finishes throughout. The main level offers a spacious living room highlighted by a floor-to-ceiling custom wood-paneled accent wall and sleek stone fireplace. The chef’s kitchen was remodeled in 2026, featuring oversized dual islands, Wolf stainless steel appliances, custom cabinetry, quartz countertops with full backsplash, and a generous walk-in pantry. An elegant dining room opens through French doors to a private side yard with a retractable awning, perfect for indoor-outdoor entertaining. A dedicated office with direct exterior access provides an ideal workspace. The main level is complete with a private guest suite and a versatile bonus room currently configured as a home gym. Upstairs, the expansive primary suite serves as a tranquil retreat, offering picturesque hillside and valley views. The spa-inspired bath includes a soaking tub, walk-in shower, dual vanities, and a dedicated vanity area. Three additional ensuite bedrooms provide flexibility for family or guests, including one with an attached sitting room, ideal as a secondary living space or private suite. All bathrooms feature modern finishes and clean, timeless design. Outdoor living is equally impressive, showcasing a covered California Room with a built-in fireplace and ceiling fans for year-round enjoyment. The beautifully landscaped backyard features a spacious lawn and serene hillside backdrop, creating a peaceful and private setting. Additional highlights include new flooring and new paint, solar power with Tesla power wall and EV charger owned and paid off, a side-access area for recreational vehicles, and 4 car attached garages. Conveniently located near community tennis courts, parks, top-rated schools, shopping, and dining, this exceptional residence offers the perfect balance of luxury, comfort, and location.
Location not available
Listing
Street
Satellite

Exterior Features

  • Construction Single Family
  • Garage Yes
  • Garage Description DirectAccess, Garage
  • Water Public
  • Sewer PublicSewer
  • Lot Description BackYard, NearPark

Interior Features

  • Appliances SixBurnerStove, BuiltInRange, Dishwasher, GasCooktop, Disposal, Microwave, Refrigerator, RangeHood, WaterHeater
  • Heating Central
  • Cooling CentralAir
  • Fireplaces Yes
  • Fireplaces Description LivingRoom, Outside
  • Living Area 4,152 SQFT
  • Year Built 2013

Neighborhood & Schools

  • Subdivision San Juan Hills (JH)
  • Elementary School Ambuehl
  • Middle School Marco Forester
  • High School San Juan Hills

Financial Information

  • Parcel ID 66425532

Additional Services

Internet Service Providers

Listing Information

Listing Provided Courtesy of Keller Williams Realty Irvine - (714) 814-4664
The data for this listing came from the California Regional MLS
Listing data is current as of 07/06/2026.
California DRE #02247371

Contact Our Agent

By clicking “Submit,” I agree to be contacted by Lake Homes Realty, LLC, its affiliates, and real estate professionals via call, text, and email for real estate services. This includes by automated means, even if your number is on a federal, state, or our internal Do Not Call list. To opt out, you can reply "stop" at any time or reply "help" for assistance. You can also click the unsubscribe link in the emails. Message and data rates may apply. Message frequency may vary. You also agree to our Terms of Use and Privacy Policy.
