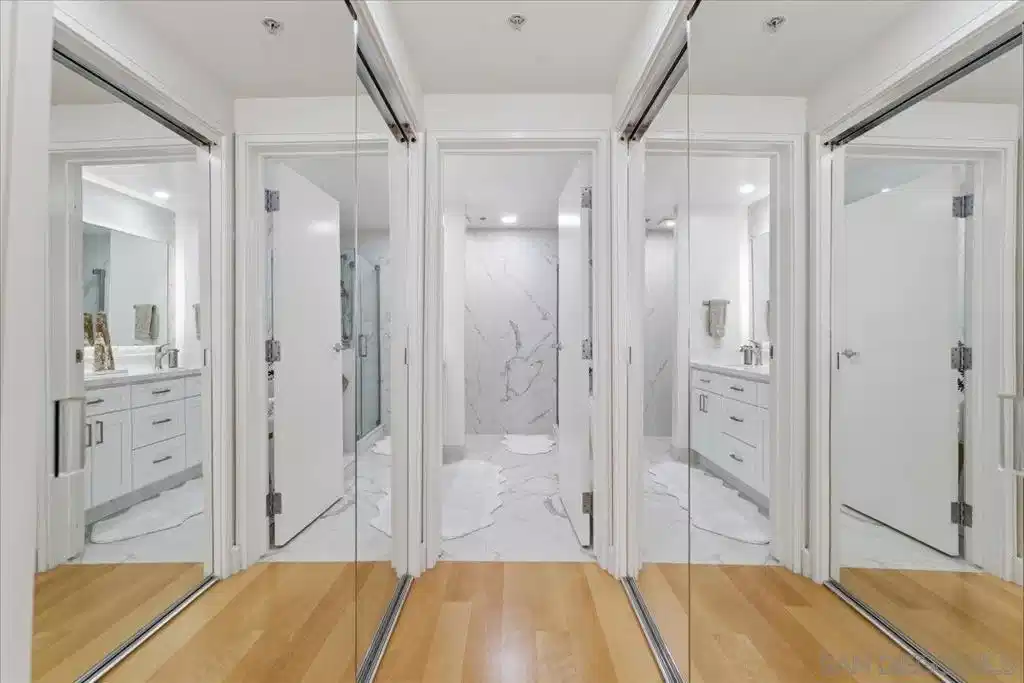
Experience elevated urban luxury in the heart of Downtown San Diego’s prestigious Marina District at the highly sought-after Renaissance – South Tower. This impeccably remodeled 12th-floor residence offers a rare 3-bedroom, 3-bath floor plan with water views and expansive floor-to-ceiling windows. The completely reimagined chef’s kitchen is a true showpiece, featuring rare natural granite countertops, a paneled Bosch dishwasher, paneled Sub-Zero refrigerator, and a professional-grade Hestan range. Entertain effortlessly with a custom bar area complete with Perlick double-drawer refrigerator and wine fridge. Refined upgrades continue throughout with rich maple hardwood flooring, a Samsung Frame TV paired with surround sound. Balcony perfect for indoor-outdoor living. The luxurious primary suite offers a spa-inspired retreat with a freestanding soaking tub, expanded walk-in shower, custom cabinetry, and designer fixtures. The junior suite and third bathroom have been thoughtfully remodeled with custom walk-in showers, modern vanities, premium finishes, and striking 24x48 porcelain slab tile. Additional highlights include two premium parking spaces (one extra-wide and one wide with easy access) and an oversized private storage locker with bonus space—among the largest available in the building. This is a rare opportunity to own a fully upgraded residence in one of Downtown San Diego’s most desirable luxury high-rises, just moments from the waterfront A Statement of Luxury in the Marina District. Perched high on the 12th floor of Renaissance’s coveted South Tower, this rare 3-bedroom, 3-bath masterpiece sets a new standard for downtown living. Walls of glass frame sweeping water views, flooding the home with natural light and blurring the line between cosmopolitan energy and private retreat. Completely reimagined kitchen with expanded counters draped in rare natural granite, a Bosch paneled dishwasher, Sub-Zero paneled refrigerator, and a Hestan professional power range. A custom bar with Perlick double-drawer fridge and wine fridge elevates every gathering. Maple hardwood floors lead you through spacious living areas designed for both entertaining and everyday elegance, enhanced by a Samsung Frame TV with surround sound and an exterior deck finished in maple LVP flooring. The Primary Suite is a spa-like sanctuary, boasting a freestanding soaking tub, expanded shower, custom cabinetry, and designer fixtures. The Junior Suite and third bath echo the same level of sophistication with sleek custom showers, new vanities, premium fixtures, and dramatic 24x48 porcelain slab tile. Every detail speaks of convenience and exclusivity: two prime parking spaces (one extra-wide, one wide—both with easy access) and a massive storage locker with bonus space, unmatched in the building. This is more than a home, it’s a statement!


 All information is deemed reliable but not guaranteed accurate. Such Information being provided is for consumers' personal, non-commercial use and may not be used for any purpose other than to identify prospective properties consumers may be interested in purchasing.