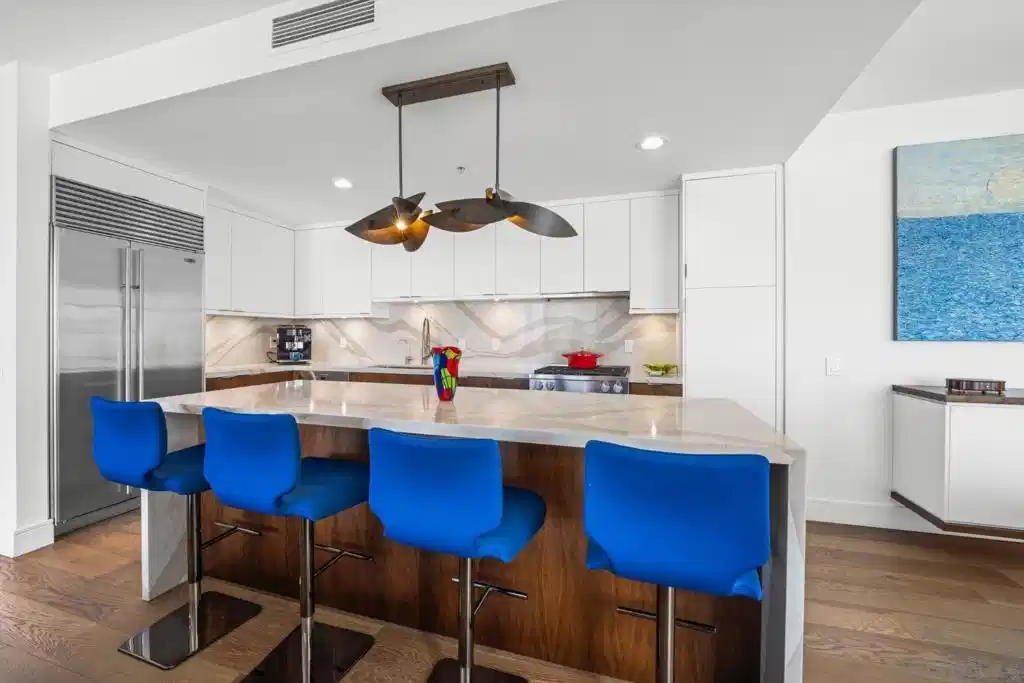
A Stunning Luxury Remodel by Bradford Fox. Discover 1,700 sq. ft. of modern living at the Renaissance in the Marina District. This exquisite residence features two spacious bedrooms, enhanced by custom ceiling lighting, motorized blinds and elegant hardwood floors throughout. The kitchen boasts a custom island equipped with innovative drawers that maximize space and functionality, including corner cabinets with rotating drawers. The open-concept design showcases a beautiful waterfall island, complemented by ample cabinetry featuring soft-close drawers and double slide-out shelving. The kitchen is outfitted with Miele appliances and a Sub-Zero refrigerator. A wine refrigerator is seamlessly integrated into a custom credenza, while a large wall safe is discreetly hidden within the bedroom closet for securing valuables. Additionally, a state-of-the-art water mitigation system is in place to promptly address leaks and prevent further water damage. Every available space has been optimized with custom shelves, ideal for displaying photos and decorative items. Telescopic windows enhance cross breeze ventilation. The primary bedroom features a sliding barn door leading to an ensuite bathroom, and a spacious balcony adorned with new tile flooring for effortless cleaning. Additional amenities include a ringing doorbell, two side-by-side parking spaces, and a secure oversized storage cage. This residence offers the perfect blend of luxury, comfort, and unparalleled access to Downtown's premier attractions, dining, and cultural venues. Watch Virtual Tour and see supplements. Renaissance in the Marina District has recently unveiled its newly designed “street level” lobby and common areas, featuring luxurious amenities complemented by low homeowners association (HOA) fees. Residents can enjoy a spacious landscaped courtyard equipped with a barbecue area and seating, fire pits, as well as a dining area, pool, and spa. Additionally, the facility boasts a fully equipped exercise room, a contemporary community lounge with a full kitchen for socials and private event a conference room, and comprehensive surveillance throughout the property, along with 24/7 desk attendants. The on-site maintenance and management services are offered at some of the lowest HOA fees in the area. Residents benefit from the convenience of the Butterfly App, which allows easy access to doors, the garage, and elevators with a simple swipe on their phones. The Parcel Pending App facilitates seamless package pick-up. Ground-floor retail options enhance convenience, including Postal Annex for hassle-free Amazon returns, Vitality Tap Juice and Café, Discount Nutrition, Rolling Oats Bakery, Vases Salon, iTan, and Wells Fargo. The location is ideally situated across from Ralph's 24-hour grocery store and cafes on nearly every corner. A short stroll leads to Seaport Village, where one can enjoy 14 acres of waterfront walking paths, restaurants, and shops, as well as concerts at the Rady Shell. Renaissance is just minutes away from the airport and public transportation, Little Italy, the Gaslamp Quarter, and ferry rides to Coronado. Experience the luxury of urban living combined with a plethora of conveniences!


 All information is deemed reliable but not guaranteed accurate. Such Information being provided is for consumers' personal, non-commercial use and may not be used for any purpose other than to identify prospective properties consumers may be interested in purchasing.