
Beach Homes Realty
Enter City, Zip or MLS

555 front street

San Diego, CA 92101
$1,595,000

2 BEDS 2 BATHS
1,530 SQFT
Residential - Condominium
Image 1
Image 2
Image 3
Image 4
Bedrooms 2
Total Baths 2
Full Baths 2
Square Feet 1530
Status Active
MLS # 260010576SD
County San Diego
More Info
Category Residential - Condominium
Status Active
Square Feet 1530
MLS # 260010576SD
County San Diego
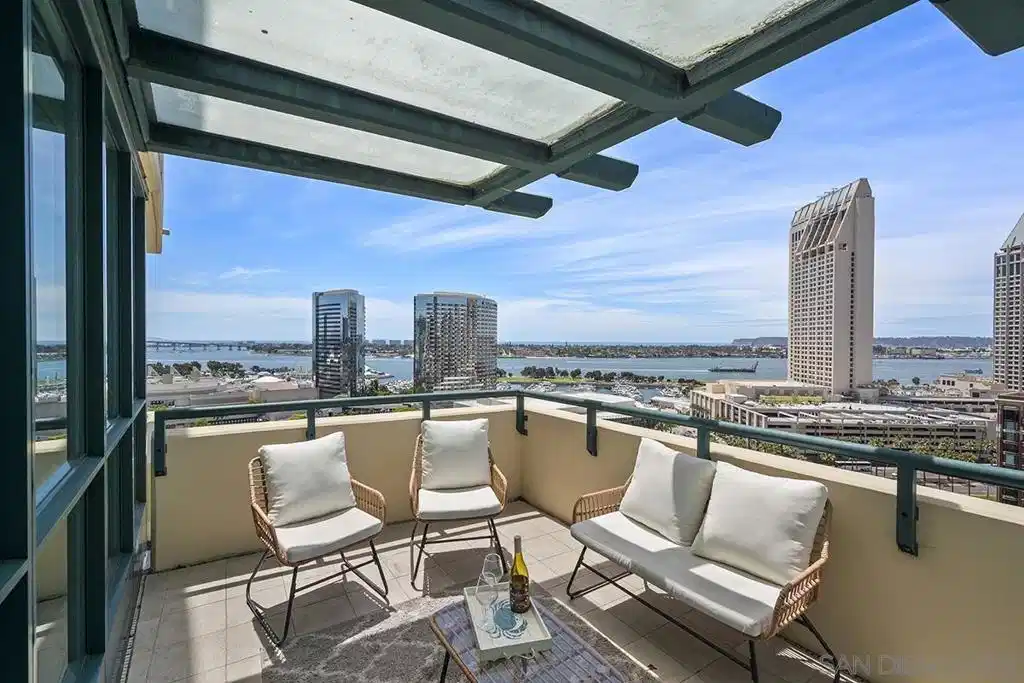
Some homes show you a view. This one pulls you into it. Perched on the 18th floor of Horizons, this southwest corner residence wraps you in a panorama that feels almost cinematic. The bay glitters below. Sailboats trace slow lines toward Point Loma. Coronado glows golden in the late afternoon light. And when the sun drops behind the ocean, the skyline softens into something you'd swear was painted just for you. All of this unfolds as you stand on the expansive 25x10 private balcony, generous enough to relax, entertain, and simply soak it in. And the views don't stop there. This residence is rare in offering three balconies in total, accessible from nearly every room, including the primary bedroom. Floor-to-ceiling windows flood the living area with light that shifts beautifully all day, while easy-care floors and a fireplace keep everything warm and effortlessly livable. The kitchen pairs stainless appliances with generous cabinetry and recessed lighting, equally suited for Tuesday night pasta or Saturday night with friends. The primary suite opens to the main balcony and its own private outdoor space, a genuine rarity at this elevation. The ensuite offers dual vanity, soaking tub, and walk-in shower. The second bedroom makes a stunning guest room or home office with a backdrop that turns every video call into a conversation starter. Two side-by-side parking spaces and a storage unit complete the package. This is Marina District living at its most magnetic. The Horizons boasts an unbeatable location in the Marina District, placing you steps from the New Children’s Museum, the scenic Martin Luther King Jr. Promenade, and Seaport Village. And with both a children's park and a dog park right behind the community, fun is always within easy reach for kids and furry friends alike. Resort-style amenities include a pool, spa, fitness center, concierge, security, billiard room, conference room, and guest parking. Convenience is built in, with an array of retailers just an elevator ride away—a bank, tanning salon, dry cleaners, Postal Annex, and a coffee/sandwich shop. Plus, you're within walking distance of bus and trolley lines, top-rated restaurants, shopping, and a 24-hour Ralphs Signature Market just around the corner.
Location not available
Listing
Street
Satellite

Exterior Features

  • Style Contemporary
  • Construction Condo
  • Siding Other, Stone
  • Roof CommonRoof
  • Garage Yes
  • Garage Description Assigned, Guest, Gated, CommunityStructure
  • Lot Description CornerLot

Interior Features

  • Appliances CounterTop, Dishwasher, GasCooking, Disposal, Microwave, Refrigerator
  • Heating ForcedAir, SeeRemarks
  • Cooling CentralAir
  • Fireplaces Yes
  • Fireplaces Description LivingRoom
  • Living Area 1,530 SQFT
  • Year Built 2002

Neighborhood & Schools

  • Subdivision Downtown

Financial Information

  • Parcel ID 5350710903
  • Zoning R-1:SINGLE

Additional Services

Internet Service Providers

Listing Information

Listing Provided Courtesy of Berkshire Hathaway HomeServices California Properties
The data for this listing came from the California Regional MLS
Listing data is current as of 07/07/2026.
California DRE #02247371

Contact Our Agent

By clicking “Submit,” I agree to be contacted by Lake Homes Realty, LLC, its affiliates, and real estate professionals via call, text, and email for real estate services. This includes by automated means, even if your number is on a federal, state, or our internal Do Not Call list. To opt out, you can reply "stop" at any time or reply "help" for assistance. You can also click the unsubscribe link in the emails. Message and data rates may apply. Message frequency may vary. You also agree to our Terms of Use and Privacy Policy.
