
Beach Homes Realty
Enter City, Zip or MLS
New Listing

4893 almondwood way

San Diego, CA 92130
$2,299,000

5 BEDS 3 BATHS
2,844 SQFT0.12 AC LOT
Residential - Single Family
New Listing
Image 1
Image 2
Image 3
Image 4
Bedrooms 5
Total Baths 3
Full Baths 3
Square Feet 2844
Acreage 0.1238
Status Pending
MLS # NDP2606111
County San Diego
More Info
Category Residential - Single Family
Status Pending
Square Feet 2844
Acreage 0.1238
MLS # NDP2606111
County San Diego
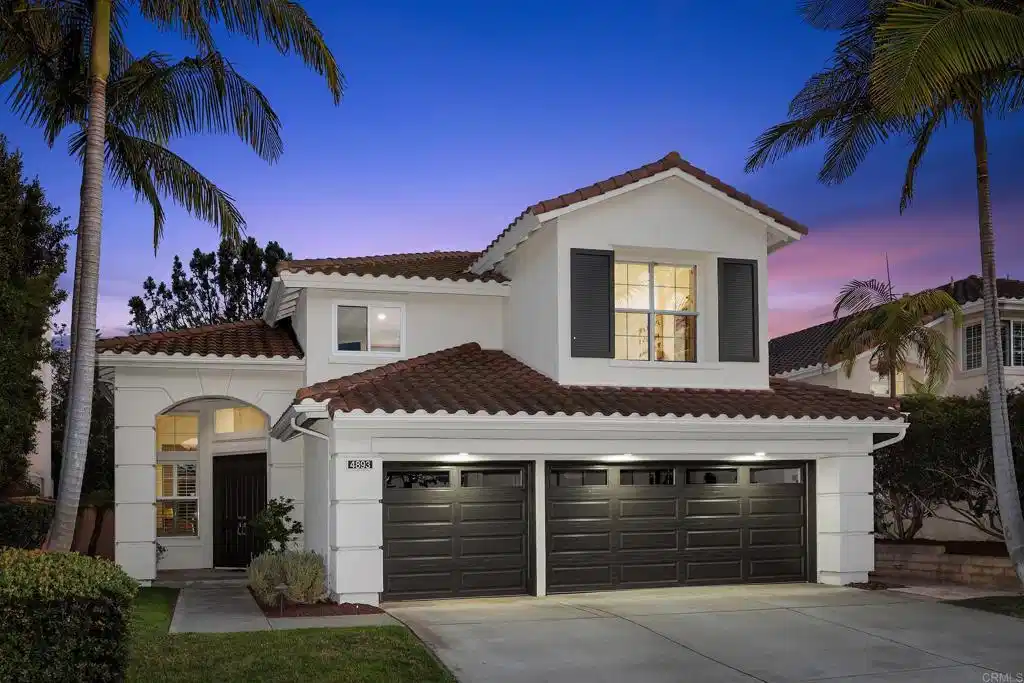
Set in the heart of central Carmel Valley near Ashley Falls, this upgraded Palisades Plan 3 offers a popular floor plan, abundant natural light, and a convenient location. Positioned above the street, the home has classic curb appeal with mature palms, a manicured lawn, and established gardens. Double doors framed by transom windows open to formal living and dining spaces with wood-look plank flooring, soaring ceilings, and high-set windows. A central staircase adds architectural character to the living room, while crown molding, a chandelier, and tall windows define the dining space. At the rear of the home, the updated kitchen opens directly to the breakfast area and family room, creating a natural hub for daily living and entertaining. White cabinetry, quartz countertops with soft veining, a gray subway tile backsplash, and stainless-steel appliances give the space a clean, cohesive look. The deep peninsula includes the sink, generous prep space, and seating for four, while surrounding cabinetry and a wall pantry add practical storage. The breakfast area overlooks the manicured backyard, and the adjoining family room features a fireplace with decorative patterned tile, crown molding, recessed lighting, and wide sliding doors opening to the covered patio. A main-level bedroom offers flexibility as a guest room or private office and has direct access to an upgraded bathroom. An updated laundry room includes a utility sink and ample cabinetry, while the three-car garage features epoxy flooring and a Tesla charger. Upstairs, the primary suite features vaulted ceilings and southerly windows that bring in natural light throughout the day. The remodeled bathroom pairs patterned tile flooring with a dual-sink wood vanity, freestanding soaking tub, and oversized frameless glass shower with a built-in bench, decorative niche, and statement fixtures. Built-in cabinetry at the landing adds storage and display space, while three secondary bedrooms share a bathroom with a dual vanity and separate bathing area. The front bedroom stands out for its larger footprint and high ceilings, making it well suited as a bedroom, office, or bonus room. Outside, a spacious covered patio provides a comfortable setting for dining and relaxing beside a lawn framed by mature hedges, palms, and manicured landscaping. The home’s raised position adds privacy and a sense of openness. Close to schools, parks, shopping, dining, and everyday amenities, this thoughtfully updated home offers flexible living in a highly sought-after central Carmel Valley location.
Location not available
Listing
Street
Satellite

Exterior Features

  • Construction Single Family
  • Garage Yes
  • Garage Description Driveway, Garage, Private
  • Lot Description Landscaped

Interior Features

  • Appliances BuiltInRange, BuiltIn, DoubleOven, Dishwasher, Freezer, GasCooking, GasCooktop, GasRange, Refrigerator, RangeHood
  • Cooling CentralAir
  • Fireplaces Yes
  • Fireplaces Description FamilyRoom
  • Living Area 2,844 SQFT
  • Year Built 1997

Financial Information

  • Parcel ID 3045401700
  • Zoning R1

Additional Services

Internet Service Providers

Listing Information

Listing Provided Courtesy of Coldwell Banker Realty - Farryl@MooreRealtyGroup.com
The data for this listing came from the California Regional MLS
Listing data is current as of 07/06/2026.
California DRE #02247371

Contact Our Agent

By clicking “Submit,” I agree to be contacted by Lake Homes Realty, LLC, its affiliates, and real estate professionals via call, text, and email for real estate services. This includes by automated means, even if your number is on a federal, state, or our internal Do Not Call list. To opt out, you can reply "stop" at any time or reply "help" for assistance. You can also click the unsubscribe link in the emails. Message and data rates may apply. Message frequency may vary. You also agree to our Terms of Use and Privacy Policy.
