
Beach Homes Realty
Enter City, Zip or MLS

4510 34th st

San Diego, CA 92116
$589,000

2 BEDS 2 BATHS
819 SQFT0.29 AC LOT
Residential - Condominium
Image 1
Image 2
Image 3
Image 4
Bedrooms 2
Total Baths 2
Full Baths 2
Square Feet 819
Acreage 0.2911
Status Pending
MLS # 260014783SD
County San Diego
More Info
Category Residential - Condominium
Status Pending
Square Feet 819
Acreage 0.2911
MLS # 260014783SD
County San Diego
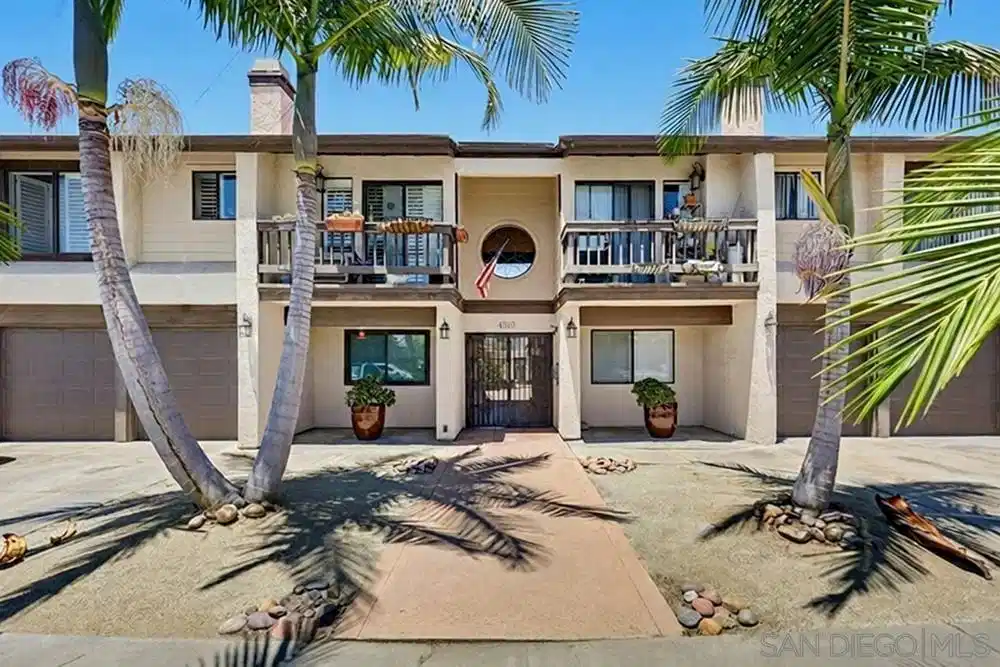
Welcome to this top-floor 2 bedroom/2 bathroom condo in the heart of Normal Heights, featuring AC, in-unit laundry, a private 1-car garage, a spacious primary bedroom with ensuite bathroom, a private balcony, and low HOA dues. Located within an intimate 14-unit gated community and just a short walk to vibrant Adams Avenue, this light-filled home offers the perfect blend of comfort, style, and convenience. Vaulted ceilings, crown molding, abundant natural light, and a cozy fireplace create an inviting living space, while updated flooring throughout provides a fresh, modern feel. The kitchen features contemporary cabinetry, a custom tile backsplash, and updated stainless steel appliances, making it both functional and stylish. The spacious primary bedroom offers an ensuite bathroom, ample closet space, and access to a private balcony. A well-appointed secondary bedroom provides flexibility for guests, family, or a home office. Additional highlights include a full hall bathroom featuring a spa-like bathtub. Located just two blocks from Adams Avenue, you'll enjoy easy access to some of San Diego's favorite restaurants, coffee shops, breweries, boutiques, and year-round neighborhood events. Combining modern updates, a desirable floor plan, low HOA dues, and an unbeatable location, this home offers an exceptional opportunity to experience the very best of Normal Heights living. Welcome to this top-floor 2 bedroom/2 bathroom condo in the heart of Normal Heights, featuring AC, in-unit laundry, a private 1-car garage, a spacious primary bedroom with ensuite bathroom, a private balcony, and low HOA dues. Located within an intimate 14-unit gated community and just a short walk to vibrant Adams Avenue, this light-filled home offers the perfect blend of comfort, style, and convenience. Vaulted ceilings, crown molding, abundant natural light, and a cozy fireplace create an inviting living space, while updated flooring throughout provides a fresh, modern feel. The kitchen features contemporary cabinetry, a custom tile backsplash, and updated stainless steel appliances, making it both functional and stylish. The spacious primary bedroom offers an ensuite bathroom, ample closet space, and access to a private balcony. A well-appointed secondary bedroom provides flexibility for guests, family, or a home office. Additional highlights include a full hall bathroom featuring a spa-like bathtub. Located just two blocks from Adams Avenue, you'll enjoy easy access to some of San Diego's favorite restaurants, coffee shops, breweries, boutiques, and year-round neighborhood events. Combining modern updates, a desirable floor plan, low HOA dues, and an unbeatable location, this home offers an exceptional opportunity to experience the very best of Normal Heights living.
Location not available
Listing
Street
Satellite

Exterior Features

  • Construction Condo
  • Roof CommonRoof
  • Garage Yes
  • Garage Description Assigned, Garage
  • Water Public

Interior Features

  • Appliances CounterTop, Dishwasher, GasCooktop, Disposal, GasOven, Microwave, Refrigerator
  • Heating NaturalGas
  • Cooling WallWindowUnits
  • Fireplaces Yes
  • Fireplaces Description LivingRoom
  • Living Area 819 SQFT
  • Year Built 1983

Neighborhood & Schools

  • Subdivision Normal Heights

Financial Information

  • Parcel ID 4475223712
  • Zoning R-1:SINGLE

Additional Services

Internet Service Providers

Listing Information

Listing Provided Courtesy of Compass
The data for this listing came from the California Regional MLS
Listing data is current as of 07/07/2026.
California DRE #02247371

Contact Our Agent

By clicking “Submit,” I agree to be contacted by Lake Homes Realty, LLC, its affiliates, and real estate professionals via call, text, and email for real estate services. This includes by automated means, even if your number is on a federal, state, or our internal Do Not Call list. To opt out, you can reply "stop" at any time or reply "help" for assistance. You can also click the unsubscribe link in the emails. Message and data rates may apply. Message frequency may vary. You also agree to our Terms of Use and Privacy Policy.
