
Beach Homes Realty
Enter City, Zip or MLS

4454 bertha ct

San Diego, CA 92117
$1,199,000

3 BEDS 2 BATHS
1,100 SQFT0.17 AC LOT
Residential - Single Family
Image 1
Image 2
Image 3
Image 4
Bedrooms 3
Total Baths 2
Full Baths 2
Square Feet 1100
Acreage 0.1722
Status Pending
MLS # 260011337SD
County San Diego
More Info
Category Residential - Single Family
Status Pending
Square Feet 1100
Acreage 0.1722
MLS # 260011337SD
County San Diego
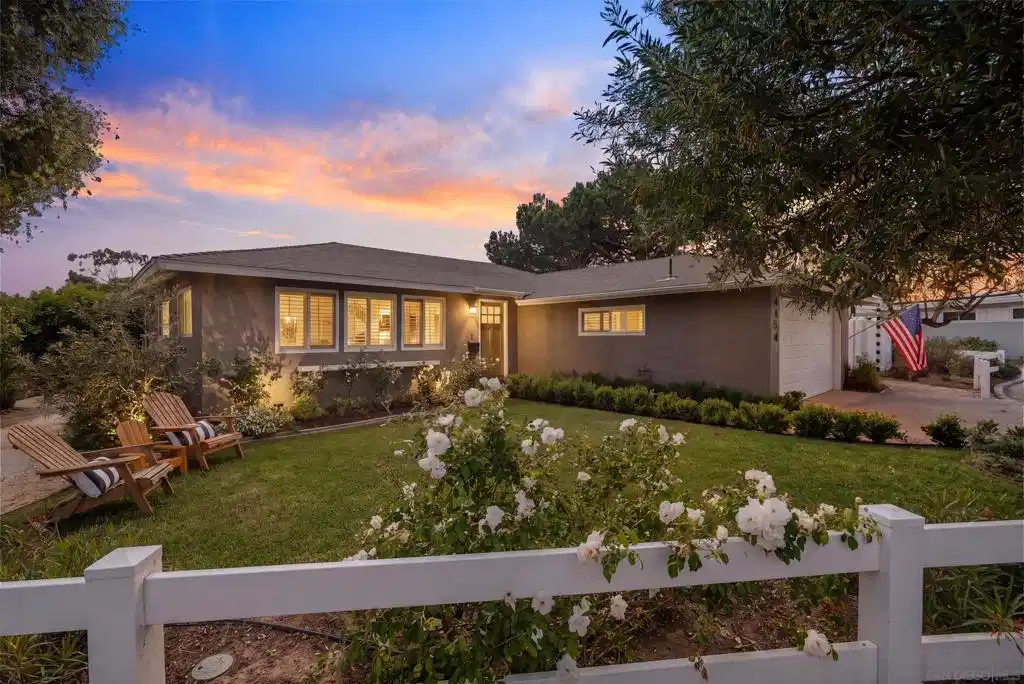
Enchanting Clairemont retreat situated on a spacious 7,500 sq ft corner lot at the end of a quiet cul-de-sac, blending timeless charm with thoughtful modern upgrades throughout. Lovingly maintained by only two previous owners, this beautifully updated residence offers warmth, character, and functionality in one of San Diego’s most established neighborhoods. Inside, you’ll find brand new luxury vinyl plank flooring, new recessed lighting throughout, fresh interior paint, new interior shutters/blinds, and all new interior and closet doors. The fully remodeled kitchen features all new appliances, modern finishes, enhanced functionality, and a rerouted kitchen drain line. Both bathrooms have been beautifully upgraded, creating a fresh and cohesive feel throughout the home with thoughtfully selected modern updates throughout. Major system improvements provide peace of mind, including an upgraded electrical panel, new tankless water heater, new air conditioning system with heat pump, paid-off solar, updated plumbing, relined main sewer line to the city, updated windows, and a newer roof. An electric vehicle charger has also been installed for added convenience. The outdoor spaces have been completely reimagined with renovated front and backyard landscaping, a new front walkway, and a newly added backyard patio ideal for relaxing or entertaining. Additional highlights include a new front door, added interior garage access, exterior restucco, fresh exterior paint, and a spacious backyard lot. Ideally located just across the street from Clairemont Town Square, residents can enjoy convenient walkability to shopping, dining, coffee shops, fitness studios, and family-friendly entertainment. The center is currently undergoing exciting revitalization with the addition of new retailers and amenities including Trader Joe’s, LA Fitness, HomeGoods, and more, making this location even more desirable for years to come. Nestled within a warm and welcoming community known for its strong sense of neighborhood pride, this area is especially loved for its abundance of peaceful streets and friendly atmosphere. With nearby parks, schools, and everyday conveniences just moments away, this home offers the perfect balance of community living and modern convenience. A rare opportunity to own a meticulously maintained Clairemont home that seamlessly combines charm, comfort, and extensive modern upgrades.
Location not available
Listing
Street
Satellite

Exterior Features

  • Construction Single Family
  • Siding Stucco
  • Roof Shingle
  • Garage Yes
  • Garage Description Driveway

Interior Features

  • Appliances Dishwasher, GasCooking, GasOven, GasRange, Microwave
  • Heating ForcedAir, NaturalGas
  • Cooling CentralAir
  • Fireplaces No
  • Living Area 1,100 SQFT
  • Year Built 1957

Neighborhood & Schools

  • Subdivision Clairemont

Financial Information

  • Parcel ID 3605111000

Additional Services

Internet Service Providers

Listing Information

Listing Provided Courtesy of Costa Modern Properties
The data for this listing came from the California Regional MLS
Listing data is current as of 07/07/2026.
California DRE #02247371

Contact Our Agent

By clicking “Submit,” I agree to be contacted by Lake Homes Realty, LLC, its affiliates, and real estate professionals via call, text, and email for real estate services. This includes by automated means, even if your number is on a federal, state, or our internal Do Not Call list. To opt out, you can reply "stop" at any time or reply "help" for assistance. You can also click the unsubscribe link in the emails. Message and data rates may apply. Message frequency may vary. You also agree to our Terms of Use and Privacy Policy.
