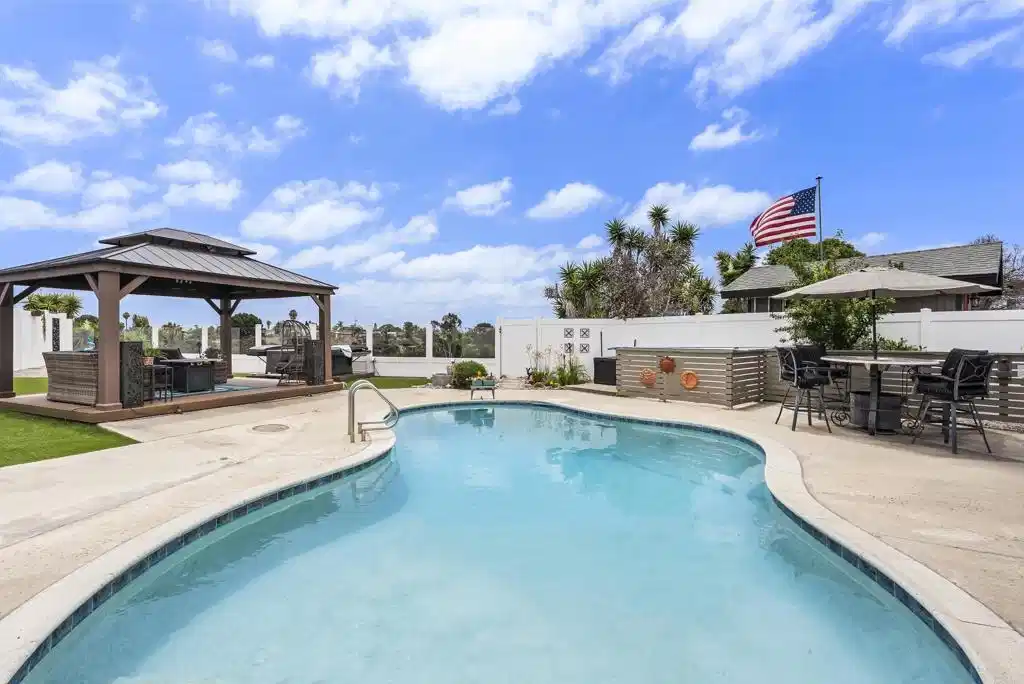
Welcome to this beautifully updated single-story home where timeless character meets modern comfort. From the moment you arrive, you'll appreciate the inviting curb appeal with professionally refreshed landscaping, attractive rock accents, fresh exterior paint, a brand-new driveway, and a Ring® video doorbell. Inside, rich hardwood flooring flows throughout the living areas and bedrooms, complemented by exposed wood beams, recessed lighting, and thoughtful designer finishes. The spacious living room is filled with natural light from two skylights, including one that opens for fresh air. Both skylights feature remote-controlled shades. A custom wood-burning fireplace with a handcrafted mantel creates a warm focal point, while a stunning stained-glass art feature adds architectural charm between the living and dining areas. Efficient split-system heating and air conditioning provide individualized comfort throughout most of the home. The open-concept kitchen is designed for both everyday living and entertaining, featuring abundant cabinetry, soft-close drawers, a large center island with a contrasting designer finish, a dedicated coffee bar, pantry storage, attractive black hardware, a gas range, and an oversized sink overlooking the backyard. A charming Dutch door with integrated adjustable blinds enhances the home's indoor-outdoor lifestyle. Adjacent to the main living area is an existing non-permitted sunroom offering flexible space for a home office, fitness room, hobby room, or creative studio. French doors provide direct access to the backyard, creating a seamless connection between indoor and outdoor living. Buyers are encouraged to investigate and satisfy themselves regarding permits, square footage, and all property characteristics. Note sq footage includes non-permitted sunroom. The spacious primary suite offers a peaceful retreat with recessed lighting, a ceiling fan, a remote-controlled blackout shade, mirrored closet doors, and a generous dressing closet. The beautifully remodeled en-suite bathroom features a large shower with four body jets, an overhead rain shower, a heated towel rack, natural light from a window, and direct access to the backyard, pool, and spa. Two additional bedrooms each feature hardwood flooring, ceiling fans with lights, individual split-system heating and air conditioning, and recessed lighting. The remodeled hall bathroom showcases matching designer tile, a large soaking tub with shower, and a contemporary illuminated smart mirror with integrated night-light functionality. The backyard is designed for relaxation and entertaining, offering a sparkling swimming pool, spa, gazebo, glass view fencing, and beautiful canyon views. Multiple access points from the home—including the primary suite, kitchen, and sunroom—create seamless indoor-outdoor living. A spacious covered patio with two ceiling fans and lighting provides a comfortable setting for outdoor dining and gatherings, while a shaded grilling area, artificial turf, decorative landscaping, and three mature fruit trees complete this exceptional outdoor space. A rear access gate allows convenient landscape maintenance beyond the fence line while preserving the open canyon views. The front yard features automatic irrigation, and the backyard has been designed for easy maintenance. Thoughtfully updated and exceptionally maintained, this home offers a wonderful blend of comfort, style, and functionality in a beautiful canyon-view setting. Don't miss this opportunity to make it yours!


 All information is deemed reliable but not guaranteed accurate. Such Information being provided is for consumers' personal, non-commercial use and may not be used for any purpose other than to identify prospective properties consumers may be interested in purchasing.