
Beach Homes Realty
Enter City, Zip or MLS

325 7th avenue

San Diego, CA 92101
$849,900

2 BEDS 2 BATHS
972 SQFT
Residential - Condominium
Image 1
Image 2
Image 3
Image 4
Bedrooms 2
Total Baths 2
Full Baths 2
Square Feet 972
Status Pending
MLS # 260010091SD
County San Diego
More Info
Category Residential - Condominium
Status Pending
Square Feet 972
MLS # 260010091SD
County San Diego
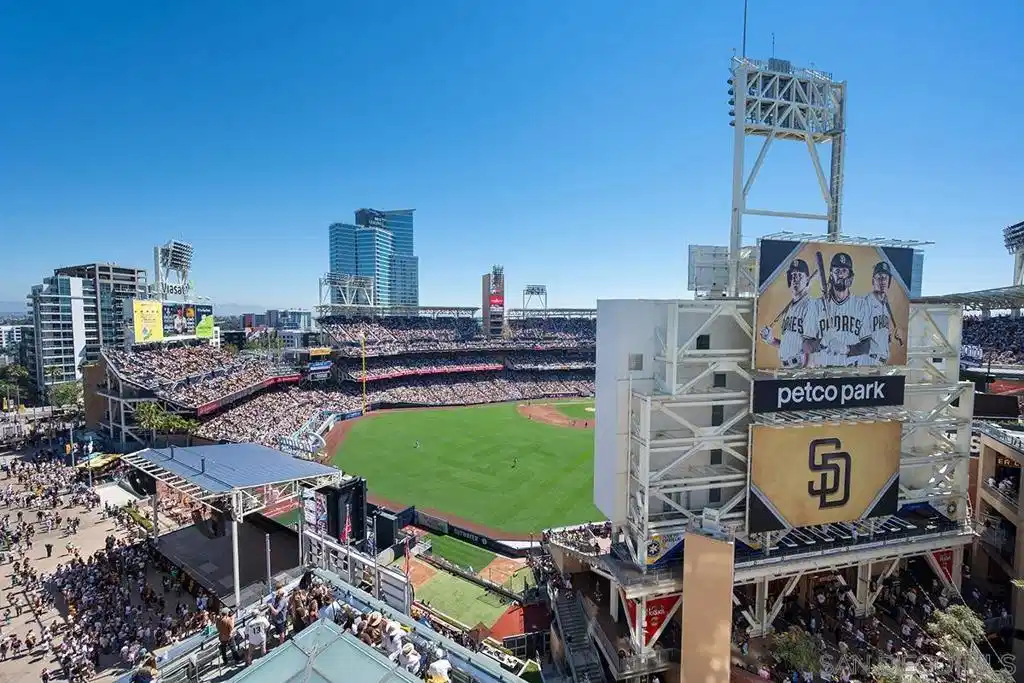
This 10th floor 2 bedroom/2 bath condo at The Legend is a homerun; captivating views directly into San Diego’s famed Petco Park! First time ever offered for sale by the original owner, enjoy baseball games and open-air concerts right from your living room or your spacious balcony – or from the incredible 7th floor ‘Club Legend’ deck. Great natural light from expansive windows, new paint and carpet, a split-bedroom floor plan ideal for privacy, and an open-concept granite and stainless kitchen. Complete with a parking space near the elevator and private storage just steps from your front door. First of this floor plan to hit the market in 6 years! See supplement for more details. The gourmet kitchen is a chef's dream, showcasing stainless appliances, granite countertops, European-style cabinetry, and an inviting eat-at bar illuminated by elegant pendant lighting. Floor-to-ceiling windows not only flood the condo with natural light but also offer breathtaking, unobstructed views of Petco Park and Gallagher Square. The split-bedroom floor plan is perfect for privacy for roommates or guests. The primary bedroom suite doesn’t skimp on views either. The ensuite bathroom features a dual vanity, tasteful custom tile backsplash, and frameless glass-enclosed shower. The Legend is the only residential high-rise to be built inside the gates of our Major League Ballpark & the only residential tower to be built on the 3-acre Park at the Park / Gallagher Square! This iconic building overlooking the Padres ballpark (voted the best ballpark in America) will be treasured for generations with historic detailing preserved by Bosa Development to create a world-class residential tower. The Legend is centrally located just a few blocks from the Gaslamp Quarter & Marina District for convenient access to endless shopping & dining options. The Legend’s amenities include a 2nd floor rooftop deck looking out over Gallagher Square complete with pool & spa, fully equipped fitness room, barbeque area, steam, sauna, and changing rooms. Entertain guests in ‘Club Legend’, the 7th-floor social lounge featuring a sprawling rooftop terrace with panoramic Petco Park views and a cozy outdoor fireplace lounge and outdoor kitchen. Additional conveniences include guest parking reservations via mobile app, 24-hour concierge and security services, and plans for EV charging stations within the secured garage. Previous builder documents cited 972 sq .ft., assessor records now indicate 888 sq. ft. VA Approved (000017) & FHA Approved(S007729)!
Location not available
Listing
Street
Satellite

Exterior Features

  • Style Contemporary
  • Construction Condo
  • Siding Stucco
  • Roof SeeRemarks
  • Garage Yes
  • Garage Description Assigned, DirectAccess, Garage, Gated, CommunityStructure

Interior Features

  • Appliances Dishwasher, GasCooking, Disposal, Microwave, Refrigerator
  • Heating Electric, ForcedAir
  • Cooling CentralAir
  • Fireplaces Yes
  • Fireplaces Description LivingRoom
  • Living Area 972 SQFT
  • Year Built 2007

Neighborhood & Schools

  • Subdivision Downtown

Financial Information

  • Parcel ID 5355633685
  • Zoning R-1:SINGLE

Additional Services

Internet Service Providers

Listing Information

Listing Provided Courtesy of Berkshire Hathaway HomeServices California Properties
The data for this listing came from the California Regional MLS
Listing data is current as of 07/07/2026.
California DRE #02247371

Contact Our Agent

By clicking “Submit,” I agree to be contacted by Lake Homes Realty, LLC, its affiliates, and real estate professionals via call, text, and email for real estate services. This includes by automated means, even if your number is on a federal, state, or our internal Do Not Call list. To opt out, you can reply "stop" at any time or reply "help" for assistance. You can also click the unsubscribe link in the emails. Message and data rates may apply. Message frequency may vary. You also agree to our Terms of Use and Privacy Policy.
