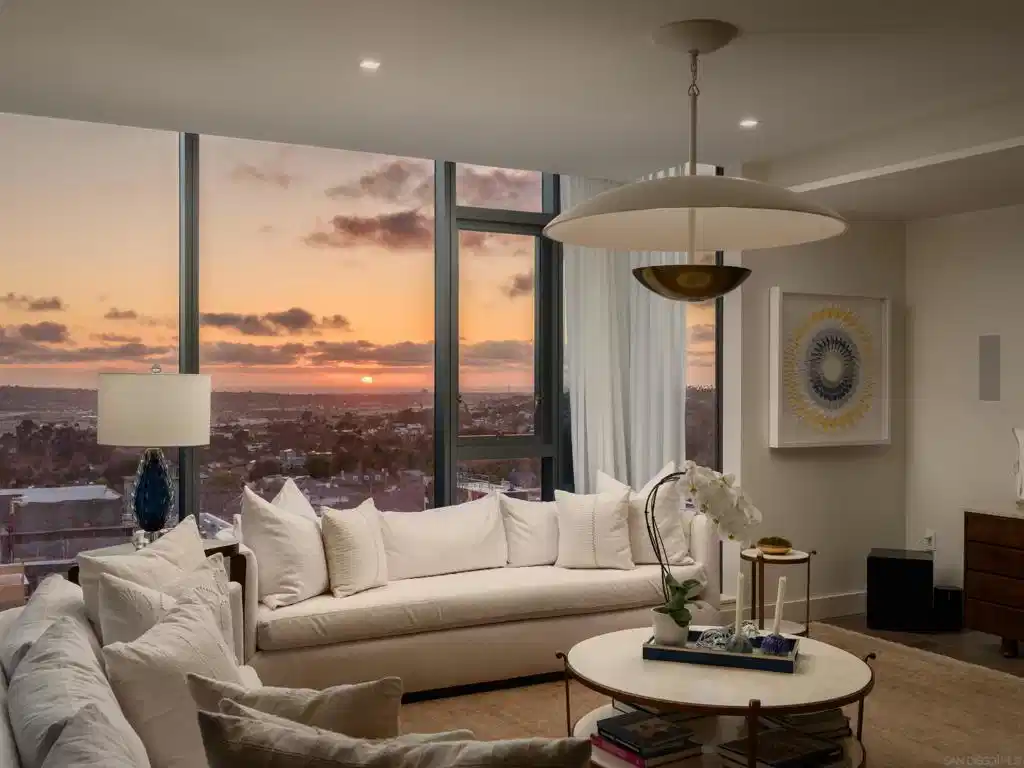
Introducing an extraordinarily rare offering at The Park, widely regarded as Bankers Hill’s most prestigious address for luxury high-rise living. This is the first sub-penthouse ever to hit the public resale market within the building, presenting a truly exceptional opportunity to own one of the most exclusive residences in all of San Diego. Thoughtfully designed with a highly sought-after dual primary suite floor plan, this luminous northwest corner residence spans approximately 2,385 square feet and captures sweeping panoramic views stretching from the glittering San Diego Bay to the downtown skyline beyond. Arrive directly into the residence via your private elevator entrance, where dramatic floor-to-ceiling walls of glass create a seamless connection between the interiors and the breathtaking scenery beyond. An expansive 320 square foot covered terrace extends the living experience outdoors, offering a front-row seat to San Diego’s most spectacular sunsets. Designed for both elevated entertaining and everyday living, the terrace features a private gas barbecue and ample space for intimate dinners, evening cocktails, or simply unwinding beside the striking fireplace wrapped in exquisite Grecian Valakas marble as the city lights shimmer below. Outdoor living of this scale and sophistication is exceptionally rare in luxury high-rise design and further distinguishes this remarkable residence. The chef’s kitchen is both sculptural and functional, appointed with top-tier Miele appliances, dramatic Caesarstone quartz waterfall surfaces, and sleek Italian Boffi cabinetry. Designed to accommodate everything from quiet mornings to sophisticated gatherings, the space blends modern design with effortless livability. The primary suite serves as a tranquil retreat, thoughtfully curated with a spa-inspired bath wrapped in exquisite Lilac Vein Statuary bookmatched marble slab, complete with a deep soaking tub, frameless glass shower, dual vanities, and a custom walk-in wardrobe that balances impeccable organization with elevated design. The residence’s dual primary suite configuration creates exceptional flexibility and privacy, while the third bedroom offers versatility as a guest suite, executive office, media lounge, or private den. Two of the three bedrooms feature ensuite baths. The residence is further enhanced by two side-by-side parking spaces with EV charging capability and an oversized private storage room, all within one of San Diego’s most architecturally significant and secure luxury communities. Life at The Park is defined by an unparalleled level of service, sophistication, and amenity. Residents enjoy access to a resort-inspired pool and spa, state-of-the-art fitness center with yoga studio, elegant clubroom, outdoor owner’s lounge with fire pits and barbecues, temperature-controlled wine room, pet spa, and two fully furnished guest suites complete with kitchens, available for resident use for up to five nights per month for a nominal cleaning fee. Perfectly positioned moments from Balboa Park, Little Italy, the waterfront, and San Diego’s finest culinary and cultural destinations, this residence offers a lifestyle that is both vibrant and effortlessly refined. Opportunities to acquire a residence of this caliber within The Park are extraordinarily limited, especially one offering this scale, privacy, floor plan, and commanding view orientation, making this a truly singular offering for the most discerning buyer.


 All information is deemed reliable but not guaranteed accurate. Such Information being provided is for consumers' personal, non-commercial use and may not be used for any purpose other than to identify prospective properties consumers may be interested in purchasing.