
Beach Homes Realty
Enter City, Zip or MLS

2704 prato ln

San Diego, CA 92108
$1,069,000

3 BEDS 3 BATHS
1,597 SQFT
Residential - Townhouse
Image 1
Image 2
Image 3
Image 4
Bedrooms 3
Total Baths 3
Full Baths 2
Square Feet 1597
Status Active
MLS # 260011591SD
County San Diego
More Info
Category Residential - Townhouse
Status Active
Square Feet 1597
MLS # 260011591SD
County San Diego
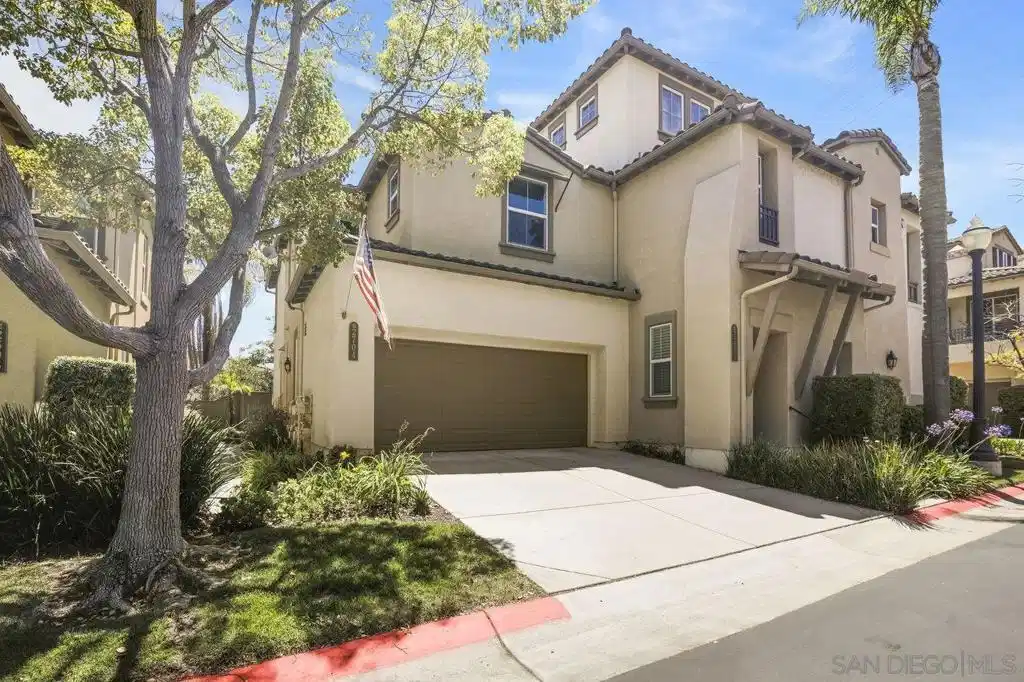
Welcome to the Courtyards of Escala, a gated community in the heart of Mission Valley. This beautifully updated 3-bedroom, 2.5-bath townhome offers one of Escala’s most desirable floor plans, featuring a two-level design with open-concept living spaces, generously sized rooms, and an attached two-car garage with a private driveway. (This is one of the only floor plans in Escala with a private driveway.) Located within the Courtyards enclave, this home offers added privacy, everyday convenience, and a highly functional layout. The main level features an open-concept living and dining area with abundant natural light, plantation shutters, a fireplace, built-in media cabinetry, and easy access to the outdoor patio. A convenient half bath is also located on the first floor. The brand-new kitchen has been thoughtfully renovated with light wood shaker-style cabinetry, quartz countertops, a full-height matching backsplash, stainless steel appliances, a gas cooktop with statement hood, built-in oven, an undermount sink, sleek hardware, and generous storage. The large private patio is complete with stone hardscape, mature landscaping, and a retractable shade awning. Upstairs, the spacious primary suite offers large windows, a walk-in closet, and a recently remodeled bathroom with dual vanities, stone countertops, and a sleek walk-in shower. Two additional bedrooms share a Jack-and-Jill bathroom with dual vanities. Additional highlights include a main-level powder room, separate laundry room, built-in hallway cabinetry, ceiling fans in each bedroom, and fresh carpeting throughout. Residents of Escala enjoy a gated, resort-style community with a full suite of upscale amenities. The private recreation center features two sparkling pools (including a lap pool), a relaxing spa, a well-equipped fitness center, lighted tennis courts, a clubhouse with a full kitchen and entertainment space, BBQ and picnic areas, and a children’s playground. Miles of scenic walking trails wind throughout the community, and a dedicated dog park for your four-legged companions. Ideally located in the heart of Mission Valley, this home offers unbeatable access to all that San Diego has to offer. Walk to Fenton Marketplace, Costco, Trader Joe’s, Starbucks, and a variety of restaurants. The nearby trolley station makes commuting easy, while major freeways (I-8, I-5, 163, and 15) provide quick connections to Downtown, SDSU, Balboa Park, the beach, and Snapdragon Stadium. Whether you're headed to work or play, Escala puts you right in the center of it all.
Location not available
Listing
Street
Satellite

Exterior Features

  • Style Traditional
  • Construction Condo
  • Siding Stucco
  • Garage Yes
  • Garage Description Driveway

Interior Features

  • Appliances BuiltInRange, Dishwasher, Disposal, GasWaterHeater, Refrigerator
  • Heating ForcedAir, NaturalGas
  • Cooling CentralAir
  • Fireplaces Yes
  • Fireplaces Description LivingRoom
  • Living Area 1,597 SQFT
  • Year Built 2004

Neighborhood & Schools

  • Subdivision Mission Valley

Financial Information

  • Parcel ID 4333014009
  • Zoning R-1:SINGLE

Additional Services

Internet Service Providers

Listing Information

Listing Provided Courtesy of LPT Realty,Inc
The data for this listing came from the California Regional MLS
Listing data is current as of 07/07/2026.
California DRE #02247371

Contact Our Agent

By clicking “Submit,” I agree to be contacted by Lake Homes Realty, LLC, its affiliates, and real estate professionals via call, text, and email for real estate services. This includes by automated means, even if your number is on a federal, state, or our internal Do Not Call list. To opt out, you can reply "stop" at any time or reply "help" for assistance. You can also click the unsubscribe link in the emails. Message and data rates may apply. Message frequency may vary. You also agree to our Terms of Use and Privacy Policy.
