
Beach Homes Realty
Enter City, Zip or MLS
New Listing

28 corte pinturas

San Clemente, CA 92673
$1,580,000

3 BEDS 1-Full 1-¾ BATHS
1,955 SQFT
Residential - Condominium
New Listing
Image 1
Image 2
Image 3
Image 4
Bedrooms 3
Total Baths 2
Full Baths 1
Square Feet 1955
Status Active Under Contract
MLS # OC26132506
County Orange
More Info
Category Residential - Condominium
Status Active Under Contract
Square Feet 1955
MLS # OC26132506
County Orange
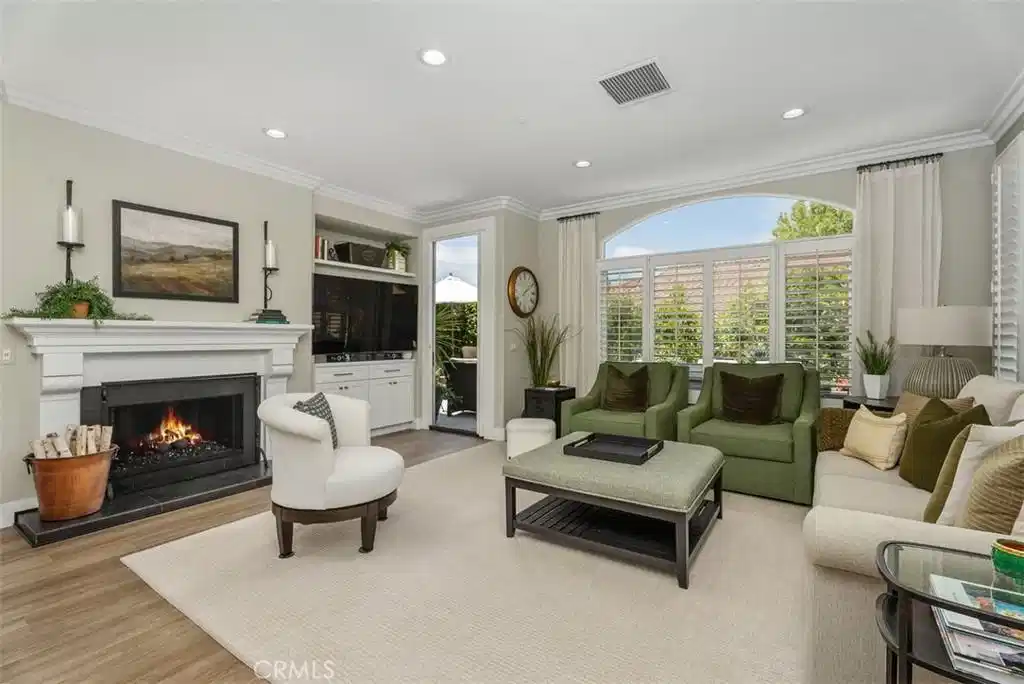
Welcome to 28 Corte Pinturas— A Fully Remodeled Retreat in The Gallery at Talega. Tucked inside the prestigious, gated 55+ community of The Gallery at Talega, this turnkey home has been beautifully and extensively remodeled, offering a rare combination of move-in-ready luxury and effortless single-level living. From the moment you step inside, the craftsmanship is evident. The formal dining room is anchored by rich board-and-batten wainscoting and a designer wrought-iron chandelier all set beneath a deep olive accent wall that adds warmth and sophistication. The kitchen has been fully updated with crisp white cabinetry to the ceiling, glass-front display uppers, a glazed tile backsplash, pull out drawers and a generous porcelain island with seating for six. The adjacent living room offers a comfortable retreat with gas fireplace, a built-in bookcase, and arched shutter-clad windows that frame views of the landscaped yard, patio and outdoor seating area with firepit. The primary suite is generously sized and has direct access to the private backyard. The remodeled primary bath features a freestanding soaking tub, herringbone tile accent, and an oversized glass shower. Two well-appointed secondary bedrooms add flexibility for guests, hobbies, or a home office. One features a vaulted ceiling and an elegant arched, shuttered window that fills the room with natural light. The second has been thoughtfully converted into a cozy den — ideal as a home office, library, or quiet retreat for visiting family and friends. The hall bath has been reimagined with spa-quality finishes: a striking floor-to-ceiling tiled walk-in shower with a frameless glass enclosure and built-in niche. Located within The Gallery at Talega, a premier guard-gated enclave reserved for residents 55 and over, this home offers access to the Gallery Club — a resort-style amenity center with a clubhouse, fitness facility, library, card and billiard rooms, bocce ball, croquet, putting green, and a sparkling pool and spa. As part of the broader master-planned Talega community, residents also enjoy the Talega Swim & Athletic Club, 19 miles of scenic hiking trails, and proximity to the Talega Golf Club, designed by Fred Couples — all just minutes from the beaches and charm of downtown San Clemente. This is a rare opportunity to own a fully remodeled, single-level home in one of South Orange County's most sought-after active-adult communities — simply move in and enjoy.
Location not available
Listing
Street
Satellite

Exterior Features

  • Style Mediterranean, PatioHome
  • Construction Condo
  • Siding Stucco
  • Exterior Lighting, RainGutters
  • Roof SpanishTile
  • Garage Yes
  • Garage Description DirectAccess, DrivewayLevel, DoorSingle, Driveway, GarageFacesFront, Garage
  • Water Public
  • Sewer PublicSewer
  • Lot Description BackYard, CloseToClubhouse, Landscaped, Level, SprinklerSystem, StreetLevel, Walkstreet, Yard

Interior Features

  • Appliances Dishwasher, ElectricOven, GasCooktop, Disposal, Microwave, RangeHood, WaterHeater
  • Heating Central, ForcedAir, Fireplaces
  • Cooling CentralAir
  • Fireplaces Yes
  • Fireplaces Description Decorative, Gas, LivingRoom
  • Living Area 1,955 SQFT
  • Year Built 2002

Neighborhood & Schools

  • Subdivision Seagarden (SEAG)

Financial Information

  • Parcel ID 93373365

Additional Services

Internet Service Providers

Listing Information

Listing Provided Courtesy of Inhabit Collective - (949) 289-1783
The data for this listing came from the California Regional MLS
Listing data is current as of 07/06/2026.
California DRE #02247371

Contact Our Agent

By clicking “Submit,” I agree to be contacted by Lake Homes Realty, LLC, its affiliates, and real estate professionals via call, text, and email for real estate services. This includes by automated means, even if your number is on a federal, state, or our internal Do Not Call list. To opt out, you can reply "stop" at any time or reply "help" for assistance. You can also click the unsubscribe link in the emails. Message and data rates may apply. Message frequency may vary. You also agree to our Terms of Use and Privacy Policy.
