
Beach Homes Realty
Enter City, Zip or MLS

27 via conocido

San Clemente, CA 92673
$5,395,000

5 BEDS 6 BATHS
6,046 SQFT0.36 AC LOT
Residential - Single Family
Image 1
Image 2
Image 3
Image 4
Bedrooms 5
Total Baths 6
Full Baths 5
Square Feet 6046
Acreage 0.3604
Status Active
MLS # NP26067855
County Orange
More Info
Category Residential - Single Family
Status Active
Square Feet 6046
Acreage 0.3604
MLS # NP26067855
County Orange
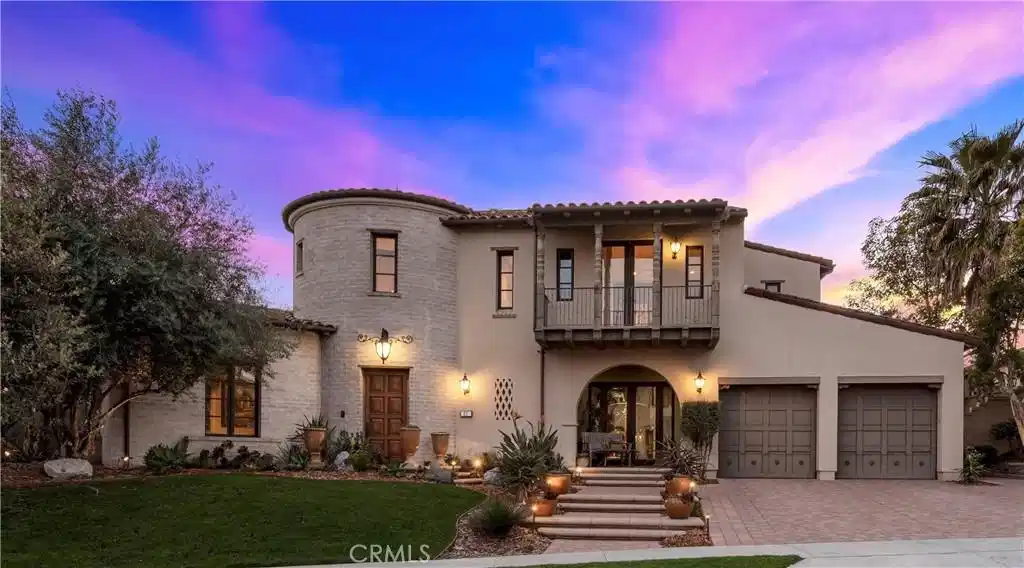
A rare masterpiece perched above the Pacific, this extraordinary estate commands unparalleled panoramic ocean, coastline, and canyon views from one of the most coveted addresses in San Clemente. Set on a private, pie-shaped lot along a premier cul-de-sac within Talega's exclusive gated Lucia enclave, with private park access and beaches just minutes away, this is a once-in-a-generation opportunity to own over 6,000 square feet of architectural grandeur where every room is a celebration of light, space, and vista. A soaring, circular foyer sets the tone, with Brazilian marble floors flowing through gracious entertaining spaces. The formal dining room is served by a temperature-controlled 1,000-bottle wine cellar and a bespoke speakeasy bar. In the great room, vaulted open-beamed ceilings and fireplace open to a reimagined gourmet kitchen featuring a dramatic 17-foot quartz island, Sub-Zero and Thermador appliances, and eat-in dining space. Expansive 15-foot LaCantina doors dissolve the boundary between indoors and out, drawing the eye across endless ocean views and a beautifully remodeled courtyard. A main-level suite with private exterior access is the perfect option for multi-generational living, a second primary suite, or luxurious guest quarters. Dual laundry rooms bring convenience to every floor. Upstairs, four bedroom suites offer private baths and custom closets. The primary suite is a sanctuary, featuring an exclusive view deck, fireplace retreat, dual walk-in closets, and a spa-like bath with floor-to-ceiling quartz rainfall shower. An office with loggia and bonus room with deck complete the upper level, accented by custom window treatments and Juliet balconies. Outside, the grounds rival a private resort. An elevated saltwater pool and spa with rock waterslide are surrounded by an expansive travertine sundeck, a fire pit with built-in dining, full outdoor kitchen, shaded cabana with smart TV, and a fenced dog run, all framed by signature panoramic views. Notable upgrades include a Ring security and alarm system, reverse osmosis kitchen filtration, and whole-home water softener. Talega's resort-caliber amenities are moments away, including 19+ miles of trails, the Swim and Athletic Club, pools, tennis, parks, and the Fred Couples-designed Talega Golf Course, with top-rated Capistrano Unified schools, beaches, and shopping all within easy reach. A true estate property where world-class views, masterful design, and an unmatched location converge.
Location not available
Listing
Street
Satellite

Exterior Features

  • Style Spanish
  • Construction Single Family
  • Exterior FirePit
  • Garage Yes
  • Garage Description DirectAccess, Driveway, Garage, Paved
  • Water Public
  • Sewer PublicSewer
  • Lot Description BackYard, FrontYard, Lawn, Landscaped, Yard

Interior Features

  • Appliances SixBurnerStove, BuiltInRange, DoubleOven, Disposal, GasRange, Microwave, RangeHood
  • Heating ForcedAir
  • Cooling CentralAir
  • Fireplaces Yes
  • Fireplaces Description FamilyRoom, PrimaryBedroom
  • Living Area 6,046 SQFT
  • Year Built 2006

Neighborhood & Schools

  • Subdivision Lucia (LUCI)
  • Elementary School Vista Del Mar
  • Middle School Vista Del Mar
  • High School San Clemente

Financial Information

  • Parcel ID 70812209

Additional Services

Internet Service Providers

Listing Information

Listing Provided Courtesy of Compass - (949) 244-0882
The data for this listing came from the California Regional MLS
Listing data is current as of 07/06/2026.
California DRE #02247371

Contact Our Agent

By clicking “Submit,” I agree to be contacted by Lake Homes Realty, LLC, its affiliates, and real estate professionals via call, text, and email for real estate services. This includes by automated means, even if your number is on a federal, state, or our internal Do Not Call list. To opt out, you can reply "stop" at any time or reply "help" for assistance. You can also click the unsubscribe link in the emails. Message and data rates may apply. Message frequency may vary. You also agree to our Terms of Use and Privacy Policy.
