
Beach Homes Realty
Enter City, Zip or MLS

26 corte jaime

San Clemente, CA 92673
$2,599,995

5 BEDS 6 BATHS
4,300 SQFT0.14 AC LOT
Residential - Single Family
Image 1
Image 2
Image 3
Image 4
Bedrooms 5
Total Baths 6
Full Baths 5
Square Feet 4300
Acreage 0.1456
Status Active
MLS # OC26078269
County Orange
More Info
Category Residential - Single Family
Status Active
Square Feet 4300
Acreage 0.1456
MLS # OC26078269
County Orange
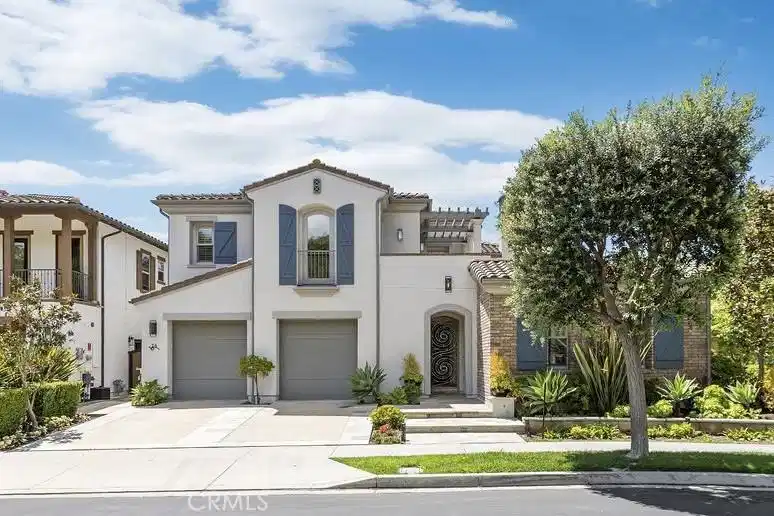
Welcome to 26 Corte Jamie in the highly sought-after community of Talega in San Clemente—where coastal elegance meets everyday comfort. This beautifully appointed residence captures ocean views and refreshing coastal breezes, offering a serene and elevated Southern California lifestyle. Perfectly positioned on a quiet cul-de-sac, the property enjoys direct access to a serene greenbelt—creating a rare, park-like setting just steps from your door. Boasting 5 bedrooms and 5.5 bathrooms, including a detached casita, this home offers exceptional flexibility and privacy. As you enter the gated courtyard, you will see the casita, a true standout—completely separate from the main residence. It’s ideal as a private home office, creative studio, craft room, or workshop. Whether for productivity, hobbies, or hosting guests, this versatile space adapts effortlessly to your needs. Designed for both entertaining and functionality, the home features a spacious, thoughtfully designed layout anchored by a chef’s kitchen. Highlights include a large center island, double ovens, two full-size dishwashers, and a six-burner range with a central grill—perfect for everything from everyday meals to elevated gatherings. Just beyond, an expansive walk-in storage area with wall-to-wall cabinetry keeps everything beautifully organized and within reach. Also located on the main level is a bedroom with bath. Upstairs, all three secondary bedrooms feature en suite bathrooms, providing comfort and privacy for family and guests alike. At the top of the stairs, built-in desks create the perfect study or workspace, while a generously sized laundry room with utility sink adds everyday convenience. The expansive primary suite is a true retreat, offering an oversized bedroom, a massive walk-in closet with two entrances, and a charming Juliet balcony where you can take in panoramic views and coastal breezes. Additional upgrades include a central vacuum system and a tankless water heater, enhancing both efficiency and ease of living. Step outside to a tranquil backyard retreat, where a soothing fountain sets the tone for relaxation and a built-in bar with prep sink makes outdoor entertaining effortless. Whether hosting gatherings or enjoying quiet coastal evenings, this space is designed to impress. A rare opportunity to own a thoughtfully upgraded home in one of San Clemente’s premier neighborhoods—where style, space, and location come together seamlessly.
Location not available
Listing
Street
Satellite

Exterior Features

  • Construction Single Family
  • Siding Brick, Stucco
  • Exterior RainGutters
  • Roof SpanishTile
  • Garage Yes
  • Garage Description DirectAccess, Driveway, GarageFacesFront, Garage
  • Water Public
  • Sewer PublicSewer
  • Lot Description BackYard, CulDeSac, FrontYard, Landscaped, SprinklersTimer, SprinklerSystem, Yard

Interior Features

  • Appliances SixBurnerStove, DoubleOven, Dishwasher, GasCooktop, Disposal, HighEfficiencyWaterHeater, IndoorGrill, IceMaker, Microwave, Refrigerator, RangeHood, TanklessWaterHeater, WaterToRefrigerator, WaterHeater
  • Heating Central
  • Cooling CentralAir
  • Fireplaces Yes
  • Fireplaces Description Gas, LivingRoom
  • Living Area 4,300 SQFT
  • Year Built 2009

Neighborhood & Schools

  • Subdivision Ravenna (RAVE)
  • Elementary School Vista Del Mar
  • Middle School Vista Del Mar
  • High School San Clemente

Financial Information

  • Parcel ID 70812422

Additional Services

Internet Service Providers

Listing Information

Listing Provided Courtesy of Regency Real Estate Brokers - (949) 633-4722
The data for this listing came from the California Regional MLS
Listing data is current as of 07/06/2026.
California DRE #02247371

Contact Our Agent

By clicking “Submit,” I agree to be contacted by Lake Homes Realty, LLC, its affiliates, and real estate professionals via call, text, and email for real estate services. This includes by automated means, even if your number is on a federal, state, or our internal Do Not Call list. To opt out, you can reply "stop" at any time or reply "help" for assistance. You can also click the unsubscribe link in the emails. Message and data rates may apply. Message frequency may vary. You also agree to our Terms of Use and Privacy Policy.
