
Beach Homes Realty
Enter City, Zip or MLS

25 via nerisa

San Clemente, CA 92673
$2,695,000

4 BEDS 5 BATHS
4,335 SQFT0.23 AC LOT
Residential - Single Family
Image 1
Image 2
Image 3
Image 4
Bedrooms 4
Total Baths 5
Full Baths 4
Square Feet 4335
Acreage 0.2354
Status Active Under Contract
MLS # OC26041511
County Orange
More Info
Category Residential - Single Family
Status Active Under Contract
Square Feet 4335
Acreage 0.2354
MLS # OC26041511
County Orange
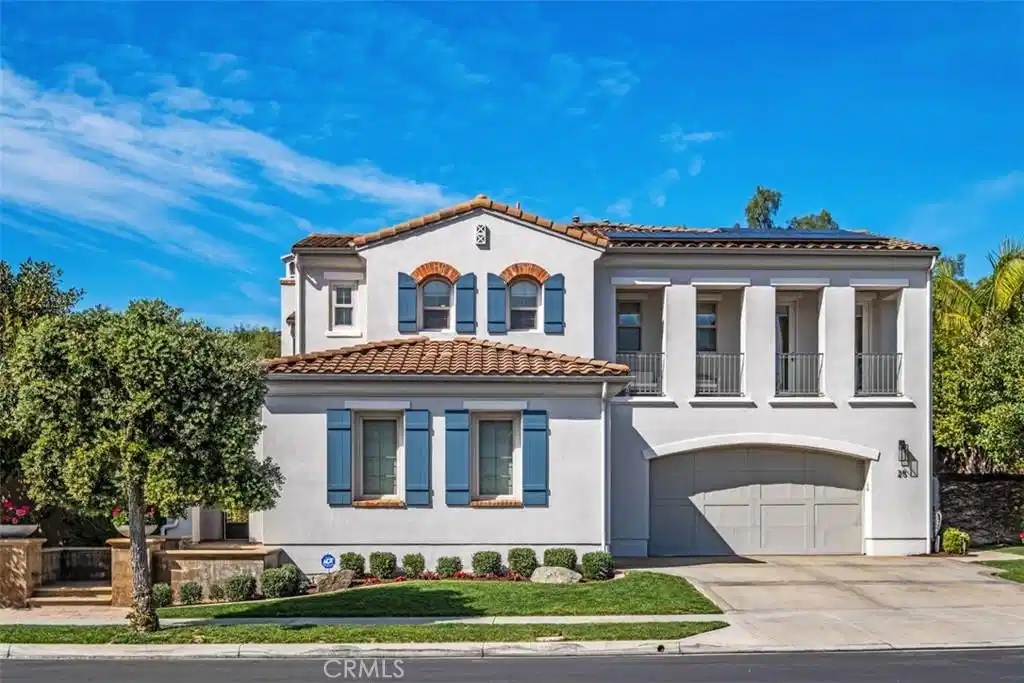
Welcome to 25 Via Nerisa in sought-after Talega of San Clemente on a pool sized, private lot. This freshly remodeled residence offers 4 spacious ensuite bedrooms plus an office, loft, and custom built-in study area, providing flexible living spaces for work, relaxation, and entertaining. From the moment you enter, you’ll appreciate the new vinyl wood plank flooring throughout, fresh interior paint, custom blinds, updated ceiling fans, and new cabinet hardware that create a clean, contemporary feel. The private downstairs office is thoughtfully designed with custom built-in shelving, cabinetry, and desk space, separated by a stylish barn door. A large downstairs bonus room offers versatility as a game room, media space, or formal dining room. The gourmet kitchen opens seamlessly to the great room and dining area. Designed for both everyday living and entertaining, it features: Granite countertops, Stainless steel appliances, 8-burner gas range, Double ovens, Oversized built-in refrigerator, Stainless steel sink, Custom lighting, Expansive walk-in pantry. Upstairs, a quiet loft and dual built-in study desks with drawers and cabinetry provide the perfect homework or creative space. The primary suite spans the entire back of the home, offering exceptional privacy along with a private balcony, dual walk-in closets, and a cozy fireplace. The spa-inspired primary bath includes custom mirrors, updated fixtures, a large walk-in shower, and a soaking tub. Each secondary bedroom features a beautifully remodeled ensuite bath with quartz countertops, marble flooring, new fixtures, mirrors, sinks, and hardware. Even the laundry room has been elevated with new quartz counters, sink, fixtures, and marble floors. Step outside and experience true indoor-outdoor California living. The expansive wrap-around yard includes: Gated courtyard entry with bubbling fountain, Outdoor fireplace, Firepit with seating area, Turf play spaces, New Built-in Blaze BBQ grill, putting green, room for a pool. Additional upgrades include Google Smart Home and Security systems, Moen Flo water shutoff for leak detection and conservation, earthquake gas shutoff valve, owned solar panels with new solar battery, and new Saferacks garage storage system in the oversize 3 car garage with extra storage, built-in cabinets, and a work bench. All of this is located within the master-planned community of Talega, where residents enjoy beautiful parks, a Swim Club, scenic trails, and award-winning schools.
Location not available
Listing
Street
Satellite

Exterior Features

  • Style Traditional
  • Construction Single Family
  • Exterior Barbecue, RainGutters, FirePit
  • Roof Tile
  • Garage Yes
  • Garage Description DirectAccess, Driveway, Garage, GarageDoorOpener, Private, WorkshopInGarage
  • Water Public
  • Sewer PublicSewer
  • Lot Description BackYard, FrontYard, Level, NearPark, SprinklerSystem, Yard

Interior Features

  • Appliances DoubleOven, Dishwasher, GasCooktop, Disposal, Microwave, Refrigerator, RangeHood, WaterHeater, Dryer, Washer
  • Heating Central, Fireplaces
  • Cooling CentralAir
  • Fireplaces Yes
  • Fireplaces Description FamilyRoom, GasStarter, LivingRoom, PrimaryBedroom, RecreationRoom
  • Living Area 4,335 SQFT
  • Year Built 2007

Neighborhood & Schools

  • Subdivision Ravenna (RAVE)
  • Elementary School Vista Del Mar
  • Middle School Vista Del Mar
  • High School San Clemente

Financial Information

  • Parcel ID 70812429

Additional Services

Internet Service Providers

Listing Information

Listing Provided Courtesy of Pellego, Inc. - (949) 887-5571
The data for this listing came from the California Regional MLS
Listing data is current as of 07/06/2026.
California DRE #02247371

Contact Our Agent

By clicking “Submit,” I agree to be contacted by Lake Homes Realty, LLC, its affiliates, and real estate professionals via call, text, and email for real estate services. This includes by automated means, even if your number is on a federal, state, or our internal Do Not Call list. To opt out, you can reply "stop" at any time or reply "help" for assistance. You can also click the unsubscribe link in the emails. Message and data rates may apply. Message frequency may vary. You also agree to our Terms of Use and Privacy Policy.
