
Beach Homes Realty
Enter City, Zip or MLS

13 via abajar

San Clemente, CA 92673
$1,899,900

4 BEDS 3 BATHS
2,448 SQFT0.1 AC LOT
Residential - Single Family
Image 1
Image 2
Image 3
Image 4
Bedrooms 4
Total Baths 3
Full Baths 3
Square Feet 2448
Acreage 0.1092
Status Pending
MLS # OC26122664
County Orange
More Info
Category Residential - Single Family
Status Pending
Square Feet 2448
Acreage 0.1092
MLS # OC26122664
County Orange
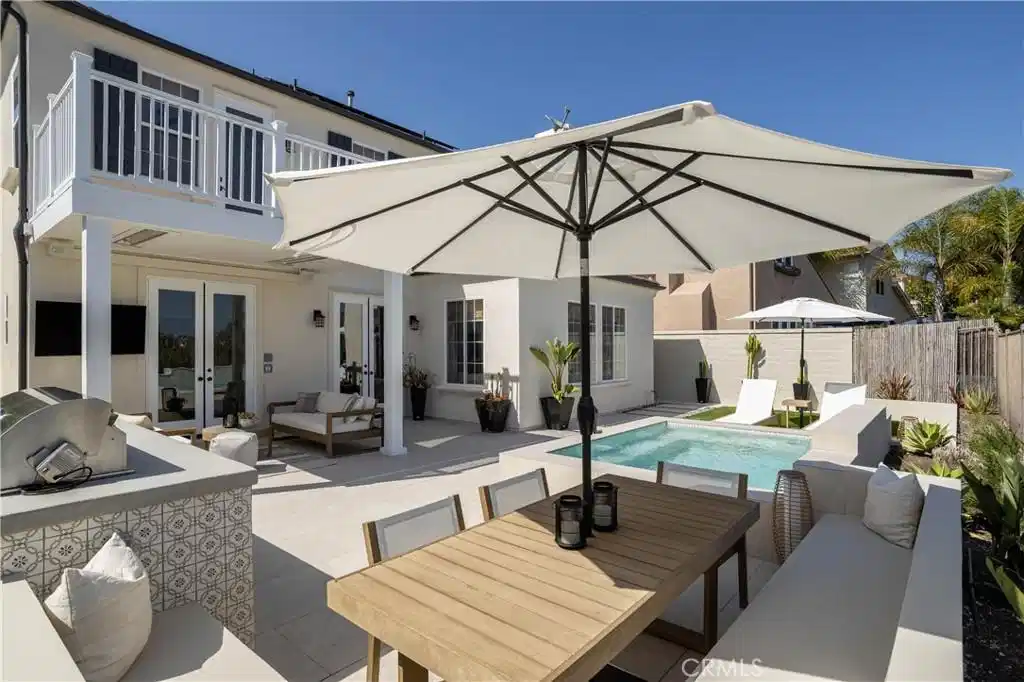
Bathed in natural light and framed by sweeping hillside, valley, and city light views, this extensively reimagined San Lucar residence in Talega embodies a relaxed sophistication where thoughtful design and effortless indoor outdoor living take center stage. Renovated with an exceptional level of care and attention to detail, the home balances timeless materials, modern comforts, and a beautifully curated sense of space that feels both elevated and inviting. From the aesthetic finishes to the behind the scenes improvements, every element has been thoughtfully considered, resulting in a truly turnkey living experience. White oak hardwood floors flow throughout the interior, while a fully remodeled kitchen serves as the heart of the home with clean lines, refined finishes, and an easy connection to the surrounding living and dining spaces. Beautifully updated bathrooms, a new HVAC system, home has been repiped, solar system, and extensive improvements throughout offer the comfort of modern living paired with enduring quality. Rarely does a home come to market in such complete condition, where both design and infrastructure have been addressed with equal intention. Upstairs, the primary suite unfolds as a private retreat. Wake to expansive views, unwind in the spa inspired bath featuring a freestanding soaking tub and oversized walk in shower, or step outside to the extended private deck where panoramic vistas create a peaceful setting for morning coffee or evening sunsets. The outdoor living experience is every bit as impressive. Reimagined with a refined resort aesthetic, the backyard feels worlds away from the everyday. A custom spa with waterfall feature anchors the space, surrounded by expansive entertaining areas, curated landscaping, a built in barbecue, and multiple destinations for gathering or quiet relaxation. Beneath the upper deck, a covered outdoor lounge with integrated heaters creates an inviting extension of the home, while the absence of rear neighbors enhances both privacy and the sense of openness beyond. Offering a desirable main level bedroom and full bath along with access to Talega's celebrated amenities including pools, tennis courts, pickleball courts, parks, trails, and clubhouse facilities, this is a home where design, comfort, and lifestyle exist in perfect balance.
Location not available
Listing
Street
Satellite

Exterior Features

  • Style Mediterranean
  • Construction Single Family
  • Siding Stucco
  • Exterior Barbecue, Lighting, RainGutters
  • Roof Concrete,Tile
  • Garage Yes
  • Garage Description Concrete, DirectAccess, DoorSingle, Driveway, GarageFacesFront, Garage, GarageDoorOpener, OnSite, SideBySide
  • Water Public
  • Sewer PublicSewer
  • Lot Description ZeroToOneUnitAcre, BackYard, FrontYard, Lawn, Landscaped, NearPark, SprinklerSystem, StreetLevel, Yard

Interior Features

  • Appliances Barbecue, Dishwasher, Disposal, GasRange, Microwave, RangeHood, TanklessWaterHeater
  • Heating Central, ForcedAir, Fireplaces
  • Cooling CentralAir
  • Fireplaces Yes
  • Fireplaces Description FamilyRoom, Gas, Masonry
  • Living Area 2,448 SQFT
  • Year Built 2003

Neighborhood & Schools

  • Subdivision San Lucar (SANL)
  • Elementary School Vista Del Mar
  • Middle School Vista Del Mar
  • High School San Clemente

Financial Information

  • Parcel ID 70139224

Additional Services

Internet Service Providers

Listing Information

Listing Provided Courtesy of Inhabit Collective - (949) 463-0400
The data for this listing came from the California Regional MLS
Listing data is current as of 07/06/2026.
California DRE #02247371

Contact Our Agent

By clicking “Submit,” I agree to be contacted by Lake Homes Realty, LLC, its affiliates, and real estate professionals via call, text, and email for real estate services. This includes by automated means, even if your number is on a federal, state, or our internal Do Not Call list. To opt out, you can reply "stop" at any time or reply "help" for assistance. You can also click the unsubscribe link in the emails. Message and data rates may apply. Message frequency may vary. You also agree to our Terms of Use and Privacy Policy.
